

At the Heart of Society
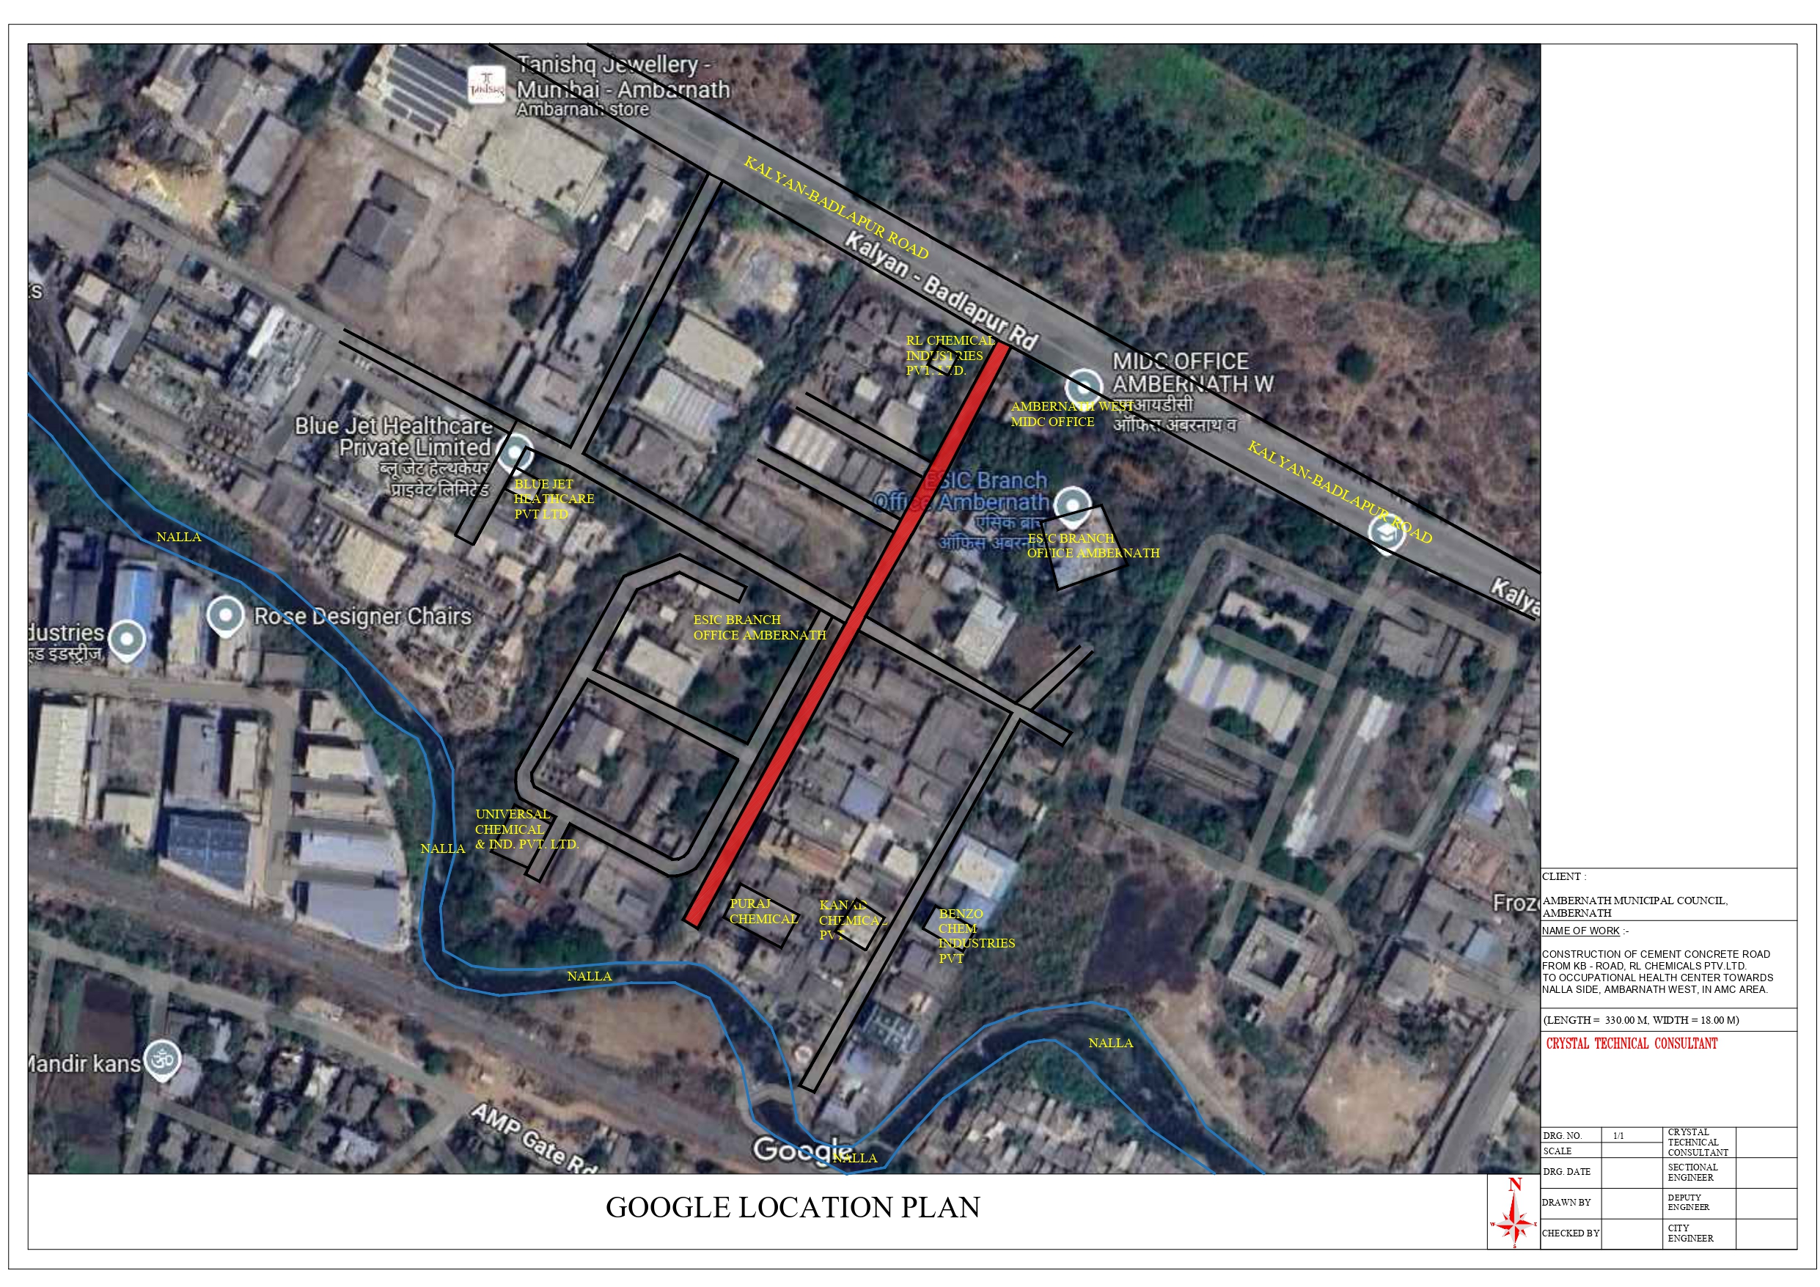
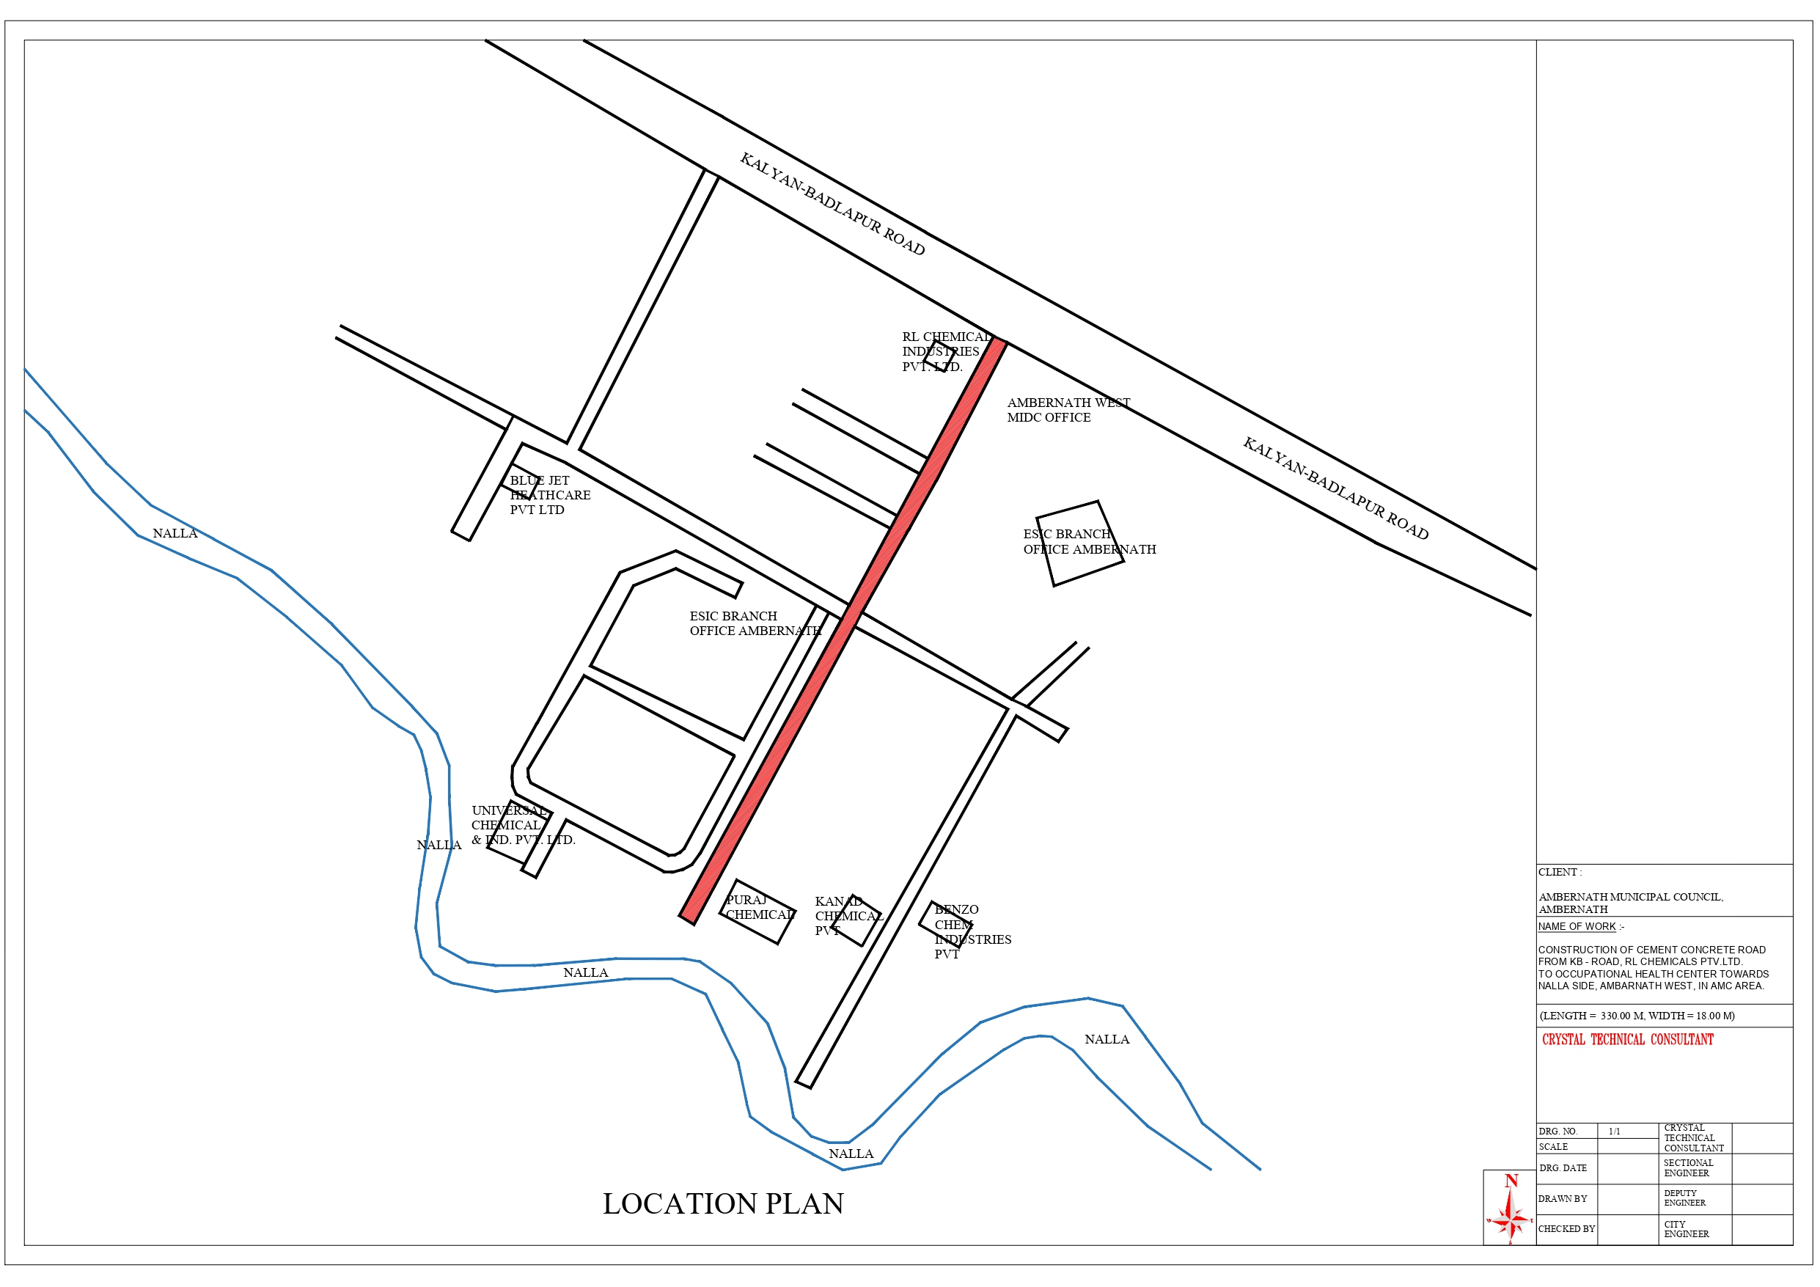
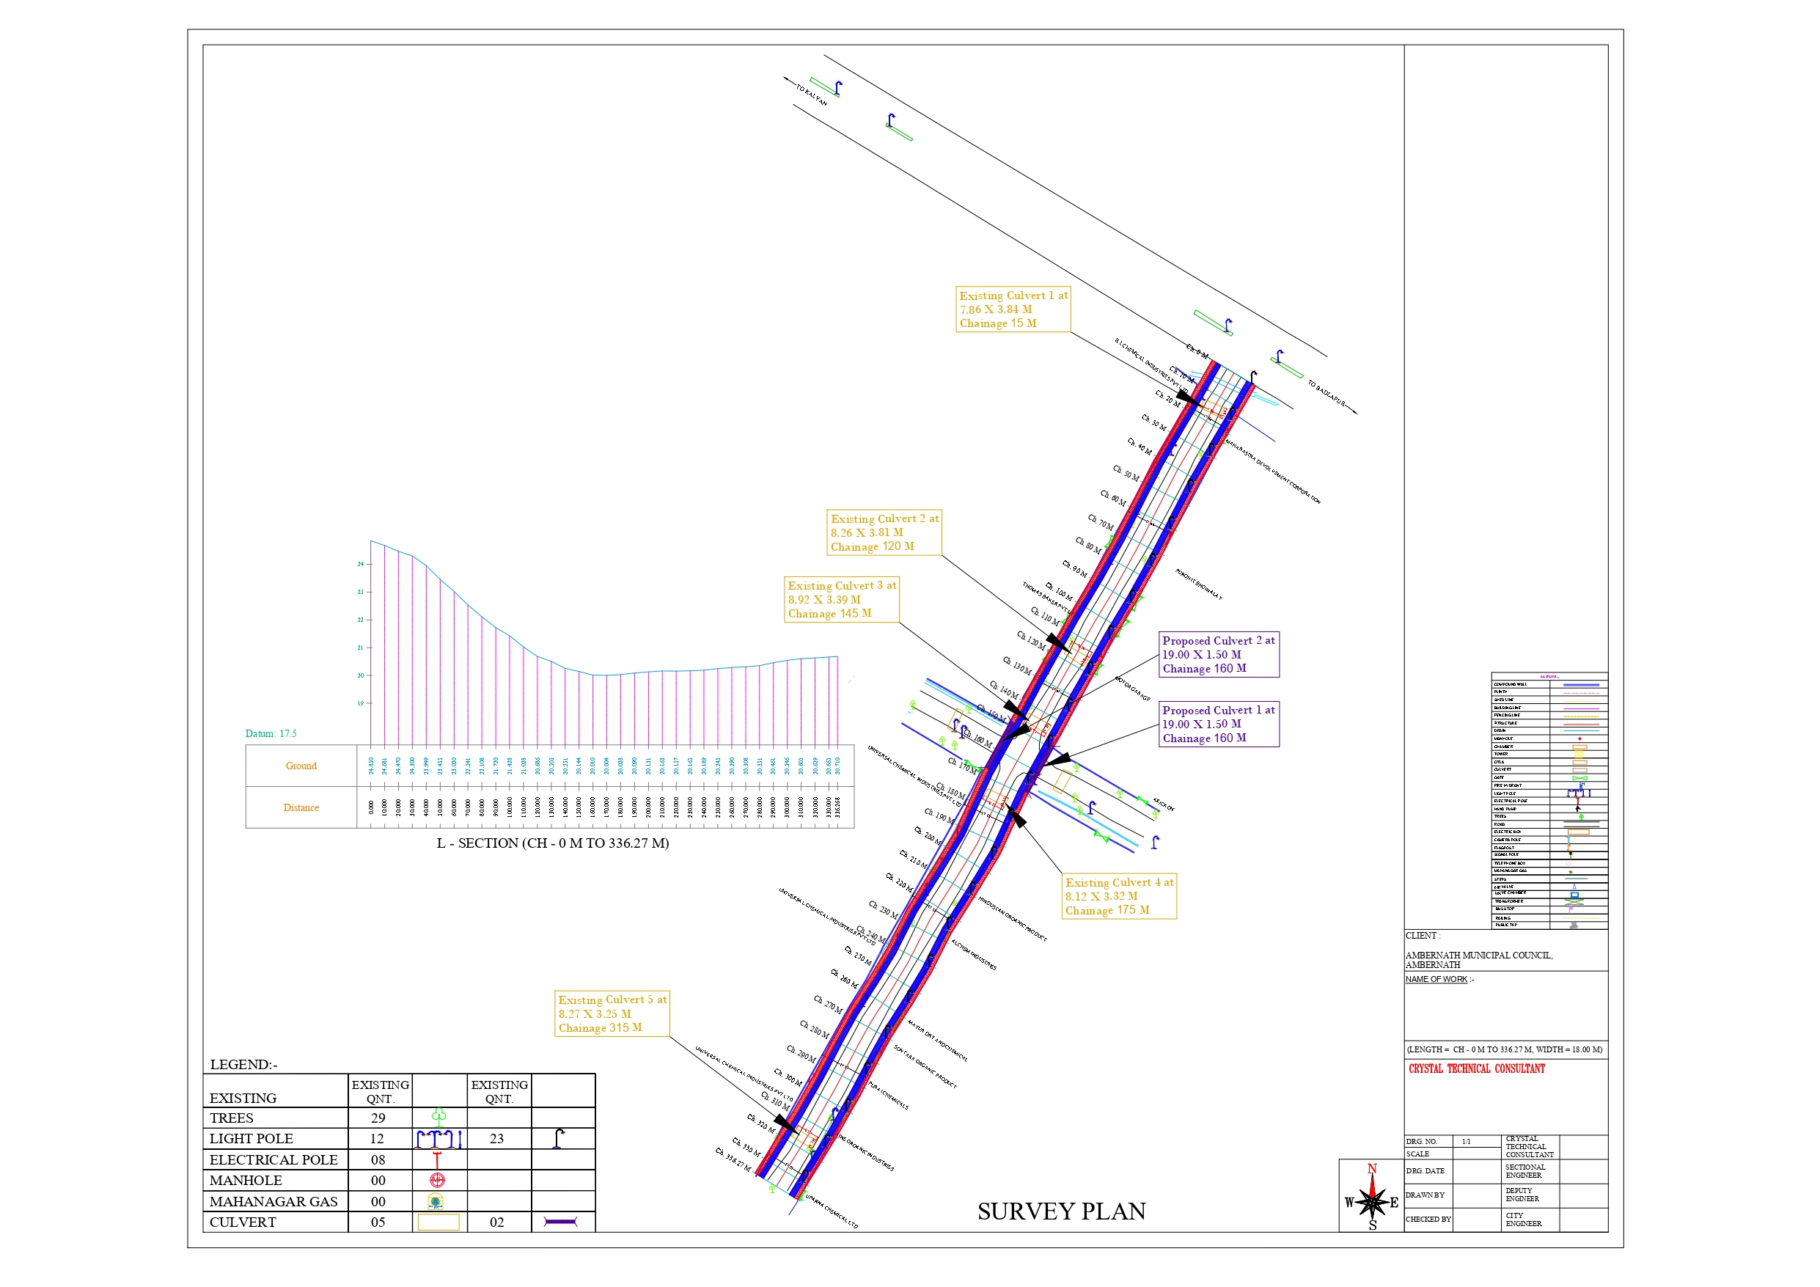
Construction of Cement Concrete Road from KB – Road, RL Chemicals Pvt. Ltd. to Occupational Health Center Towards Nalla Side, Ambarnath West, in AMC Area.
(Length = 330.00 M, Width = 18.00 M)
Civikor · Roads · page content
1,015 m · 3 packages · MIDC Ambarnath
/midc-roads-at-iti-college/
Ambarnath Municipal Council
~987 words
Three separate links, five width classes and just over a kilometre of pavement — designed to give the chemical and pharmaceutical plants around ITI College a road surface that survives their traffic, and a corridor that keeps the sector's bus stop, fire hydrants and drains where they belong.
| Project | Construction of cement concrete roads, MIDC Ambarnath — ITI College sector (MIDC II) |
|---|---|
| Client | Ambarnath Municipal Council |
| Location | MIDC Additional Ambarnath, near ITI College, Ambarnath West, Dist. Thane, Maharashtra |
| Packages | 3 road links |
| Total length | 1,015.00 m across all links |
| Widths | 18.00 m, 15.00 m and 9.00 m classes |
| Pavement | 300 mm PQC in M40 grade over DLC and granular sub-base |
| Civikor's role | Survey, road estimate (RE) drawings, cross-section and duct design, project management consultancy |
| Status | Ongoing |
| # | Link | Length | Width |
|---|---|---|---|
| 1 | KB Road, RL Chemicals Pvt Ltd to Occupational Health Centre, towards nalla side | 330.00 m | 18.00 m |
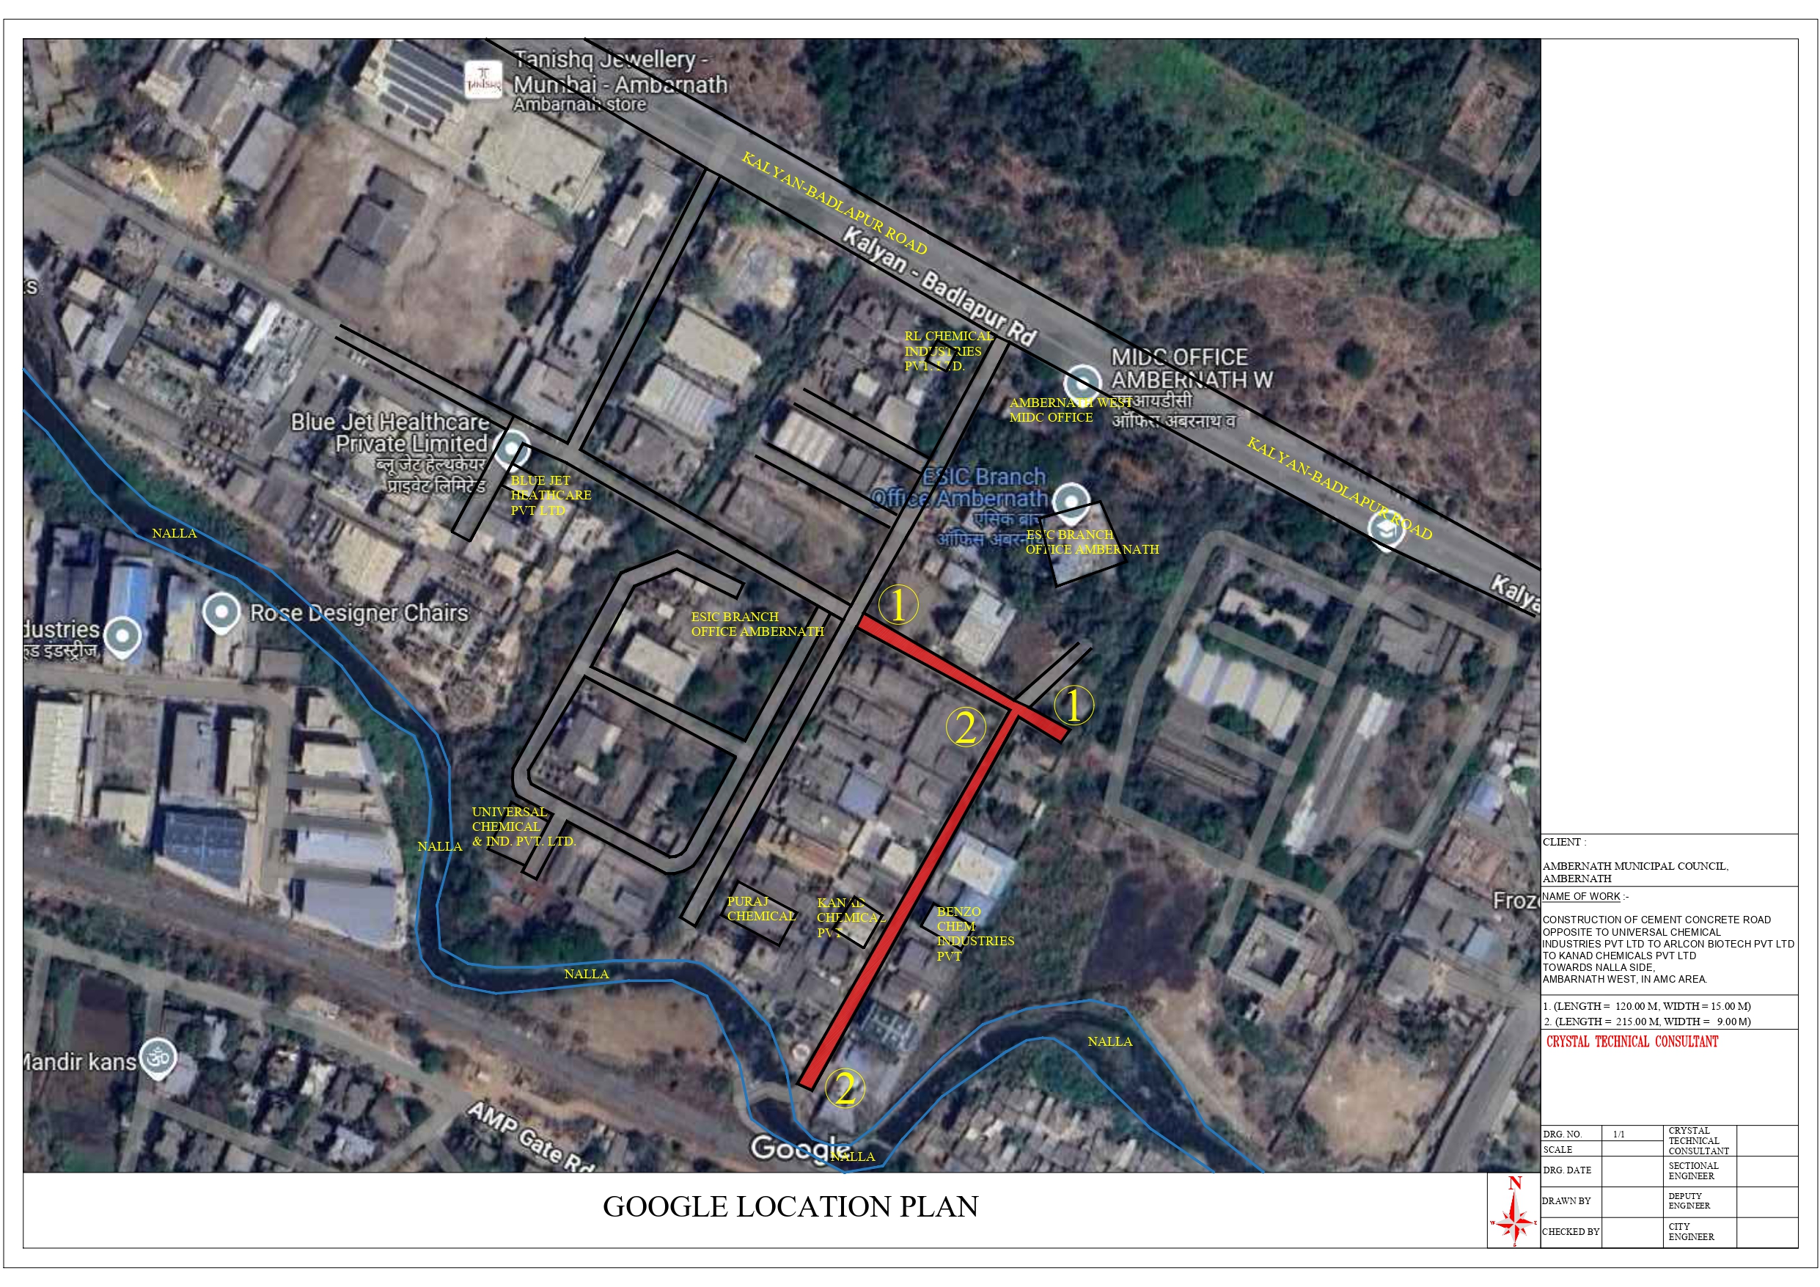
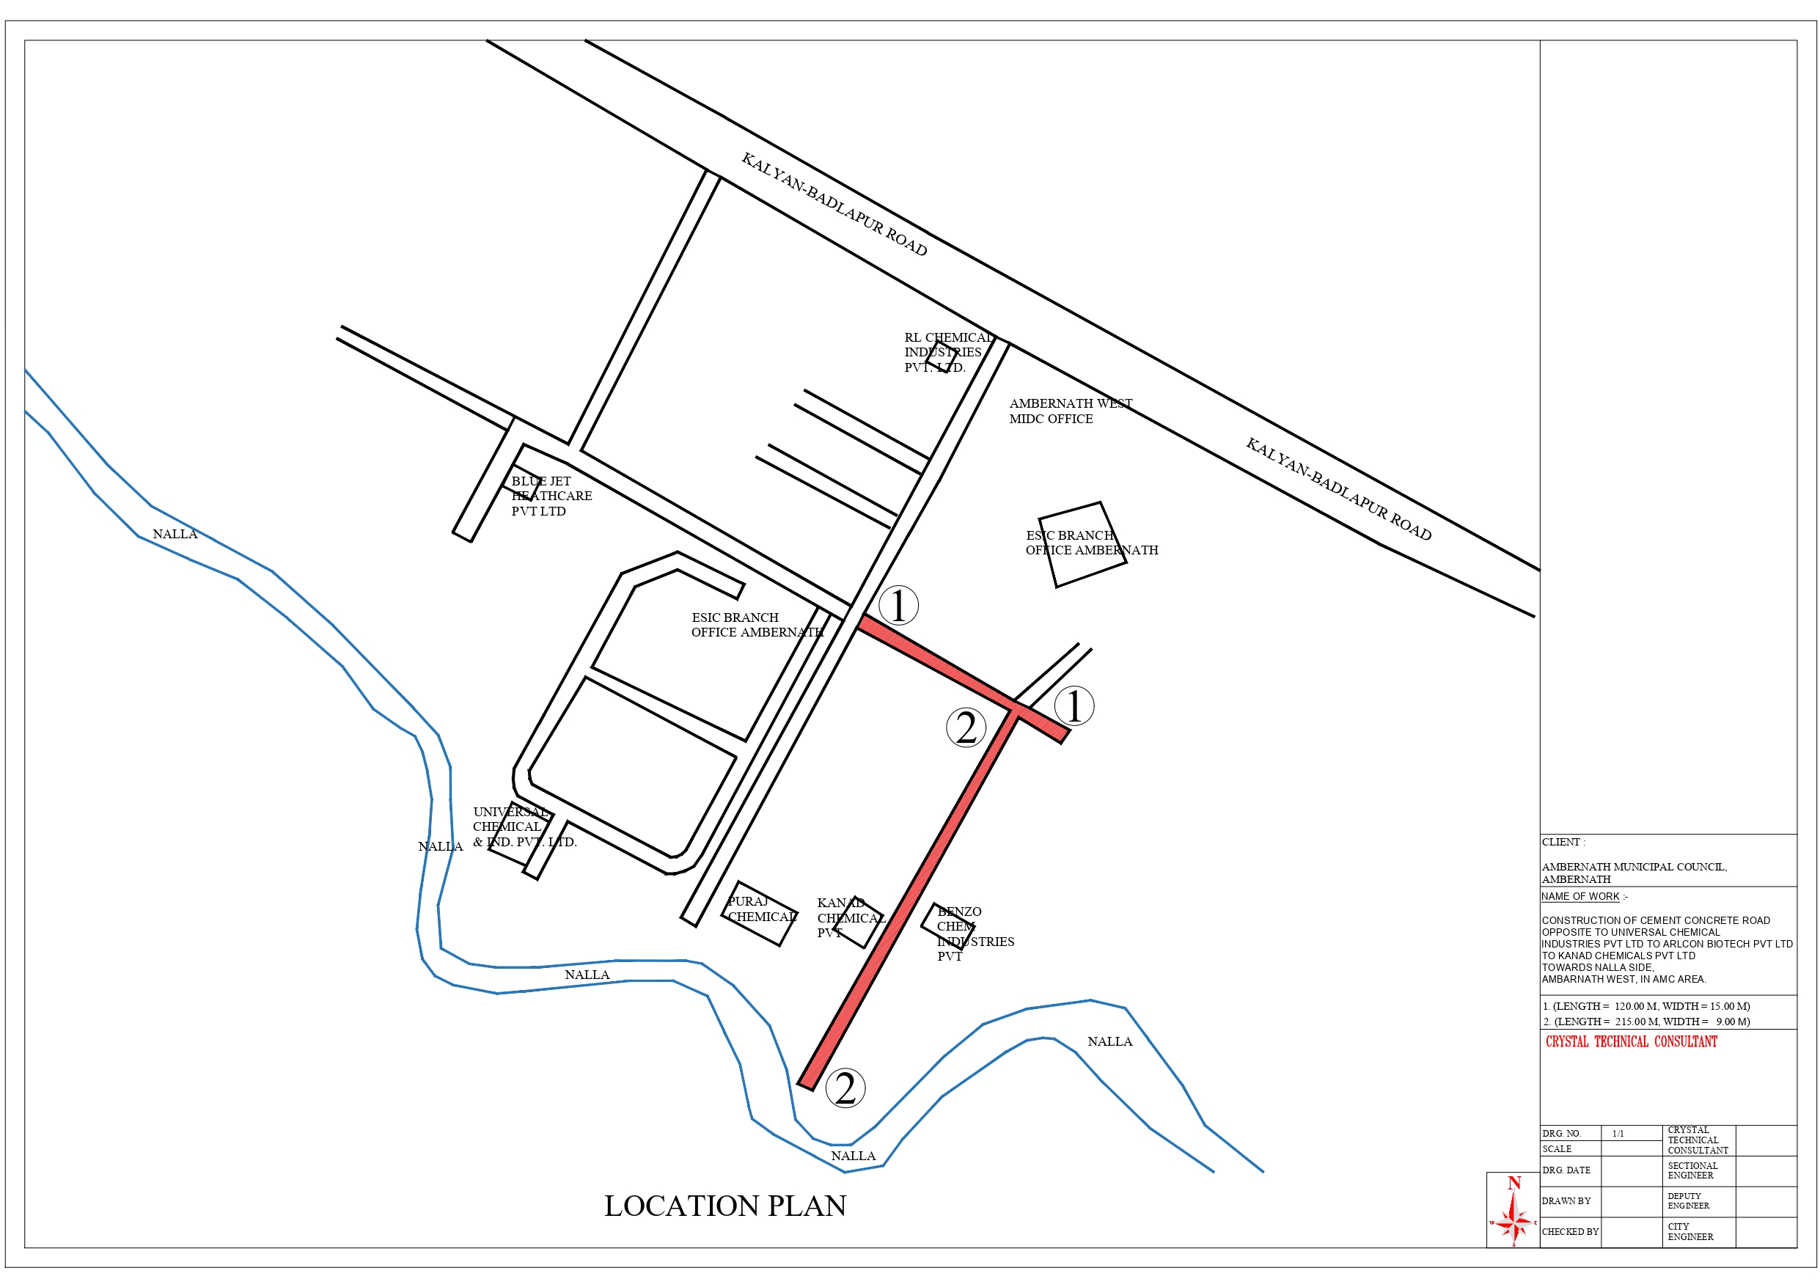
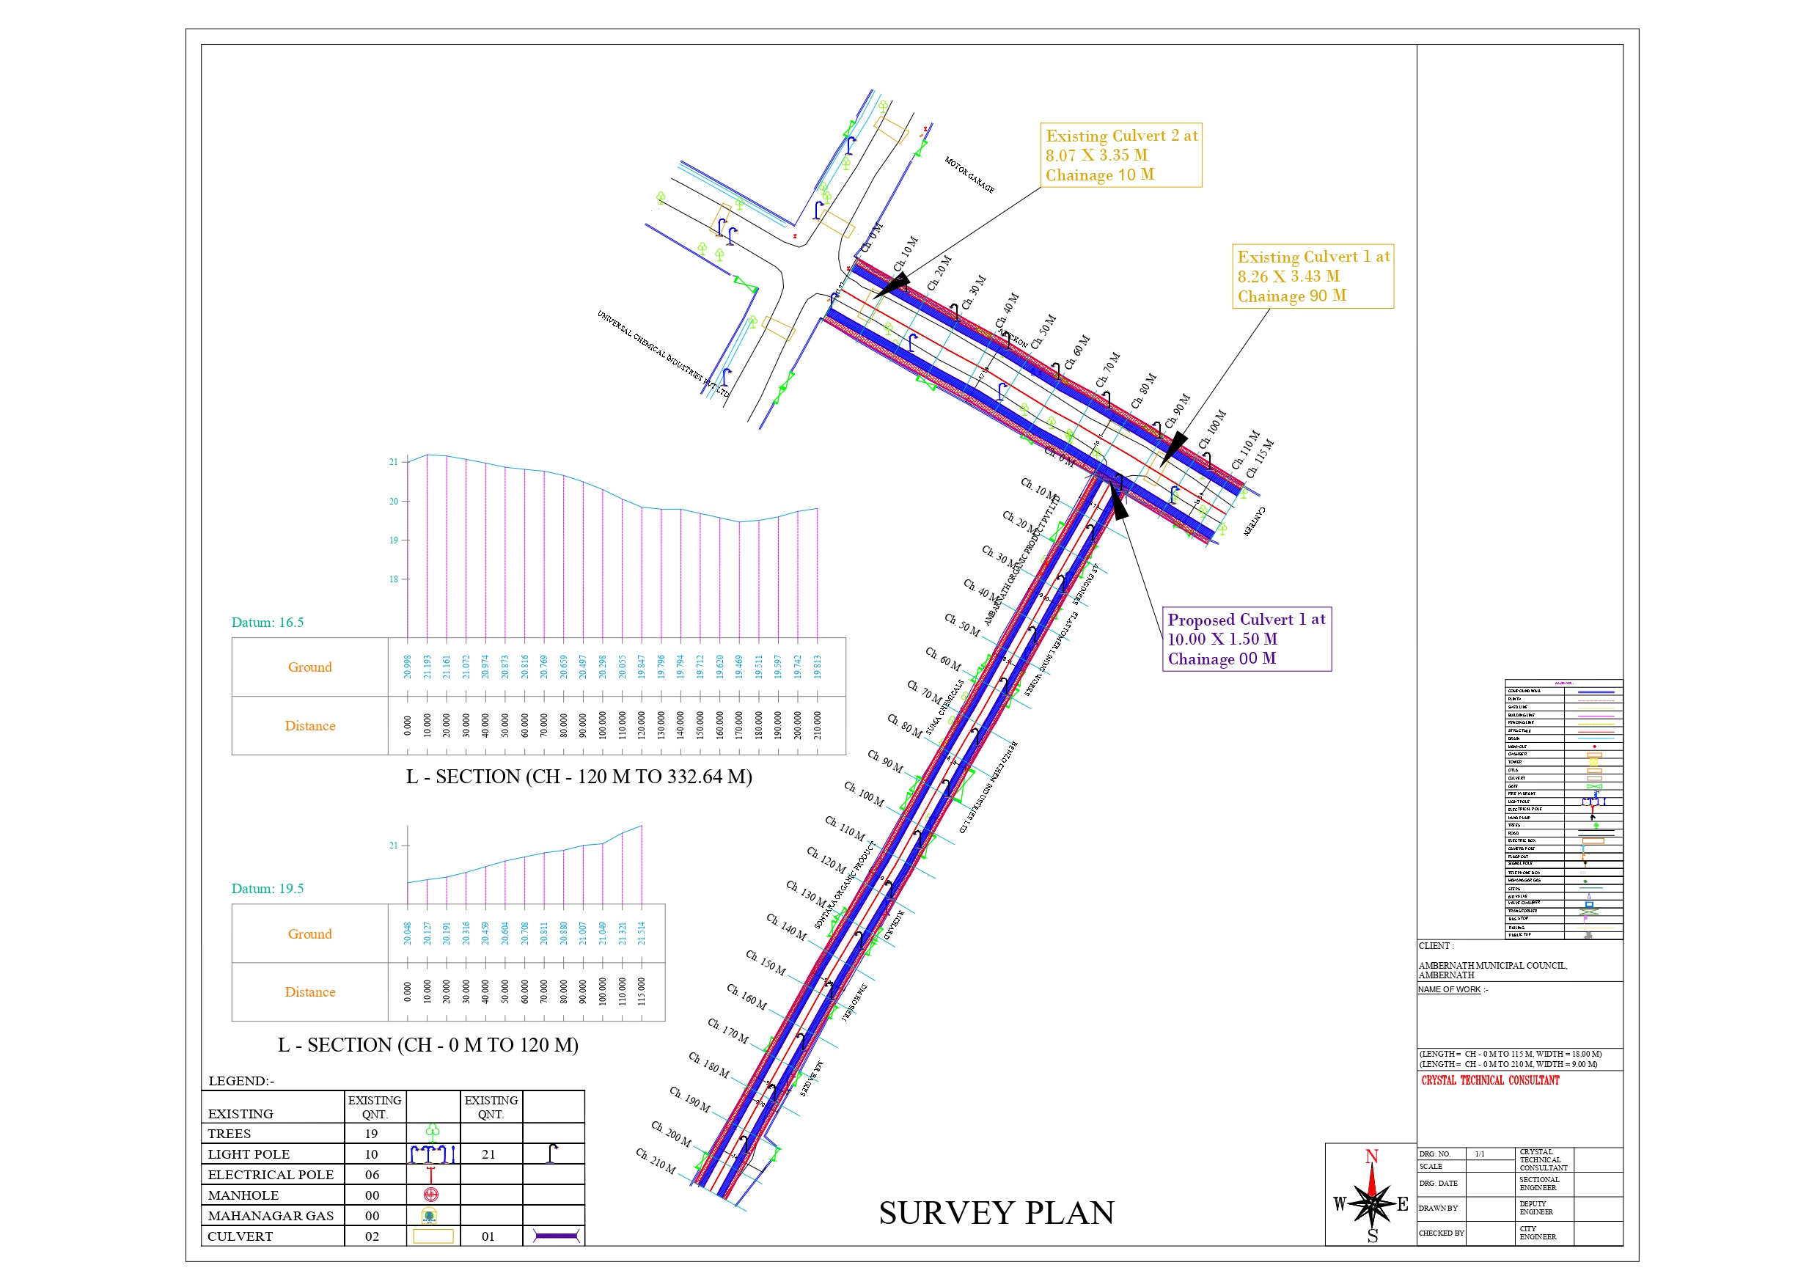
| 2 | Kanad Chemicals Pvt Ltd stretch — two legs | 120.00 m | 15.00 m |
| 215.00 m | 9.00 m | ||
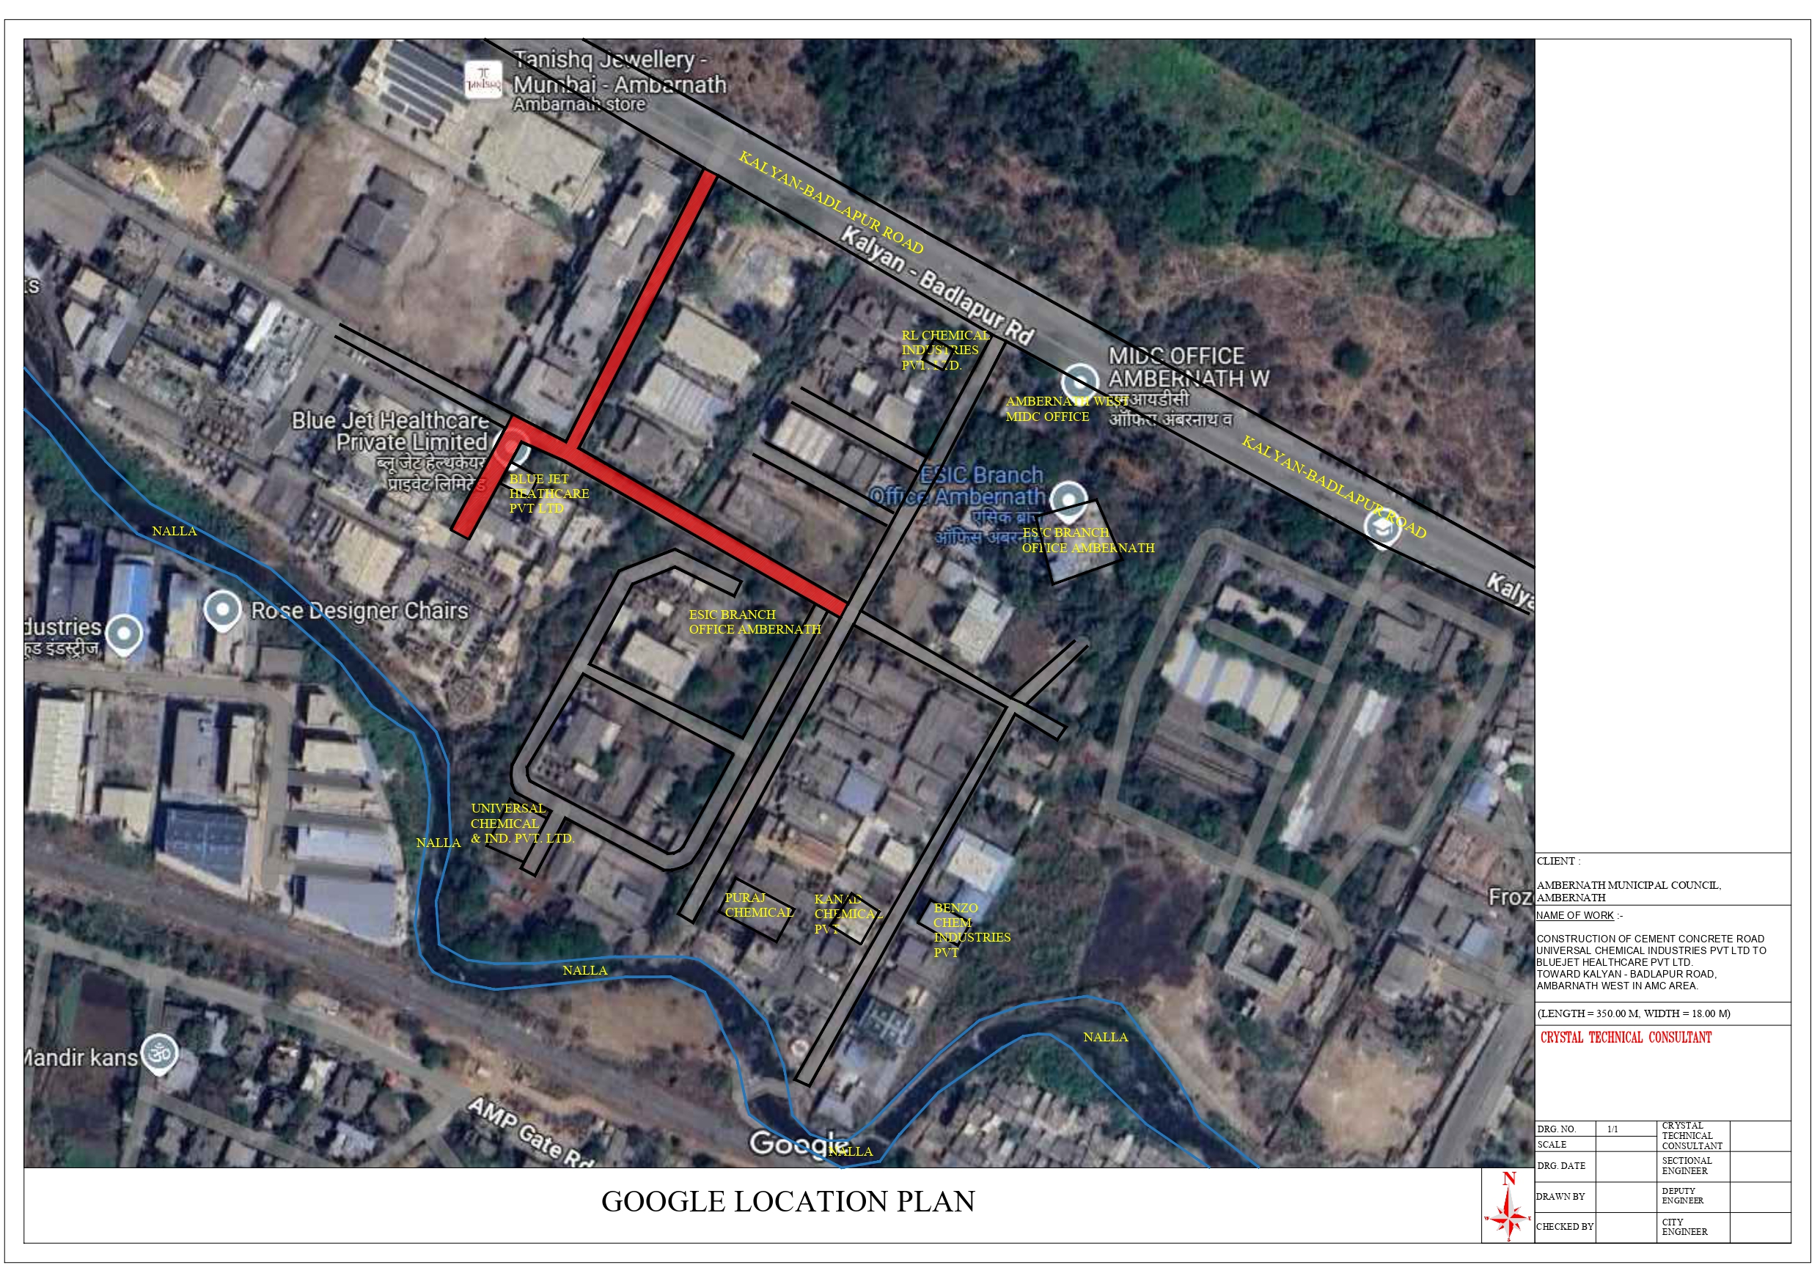
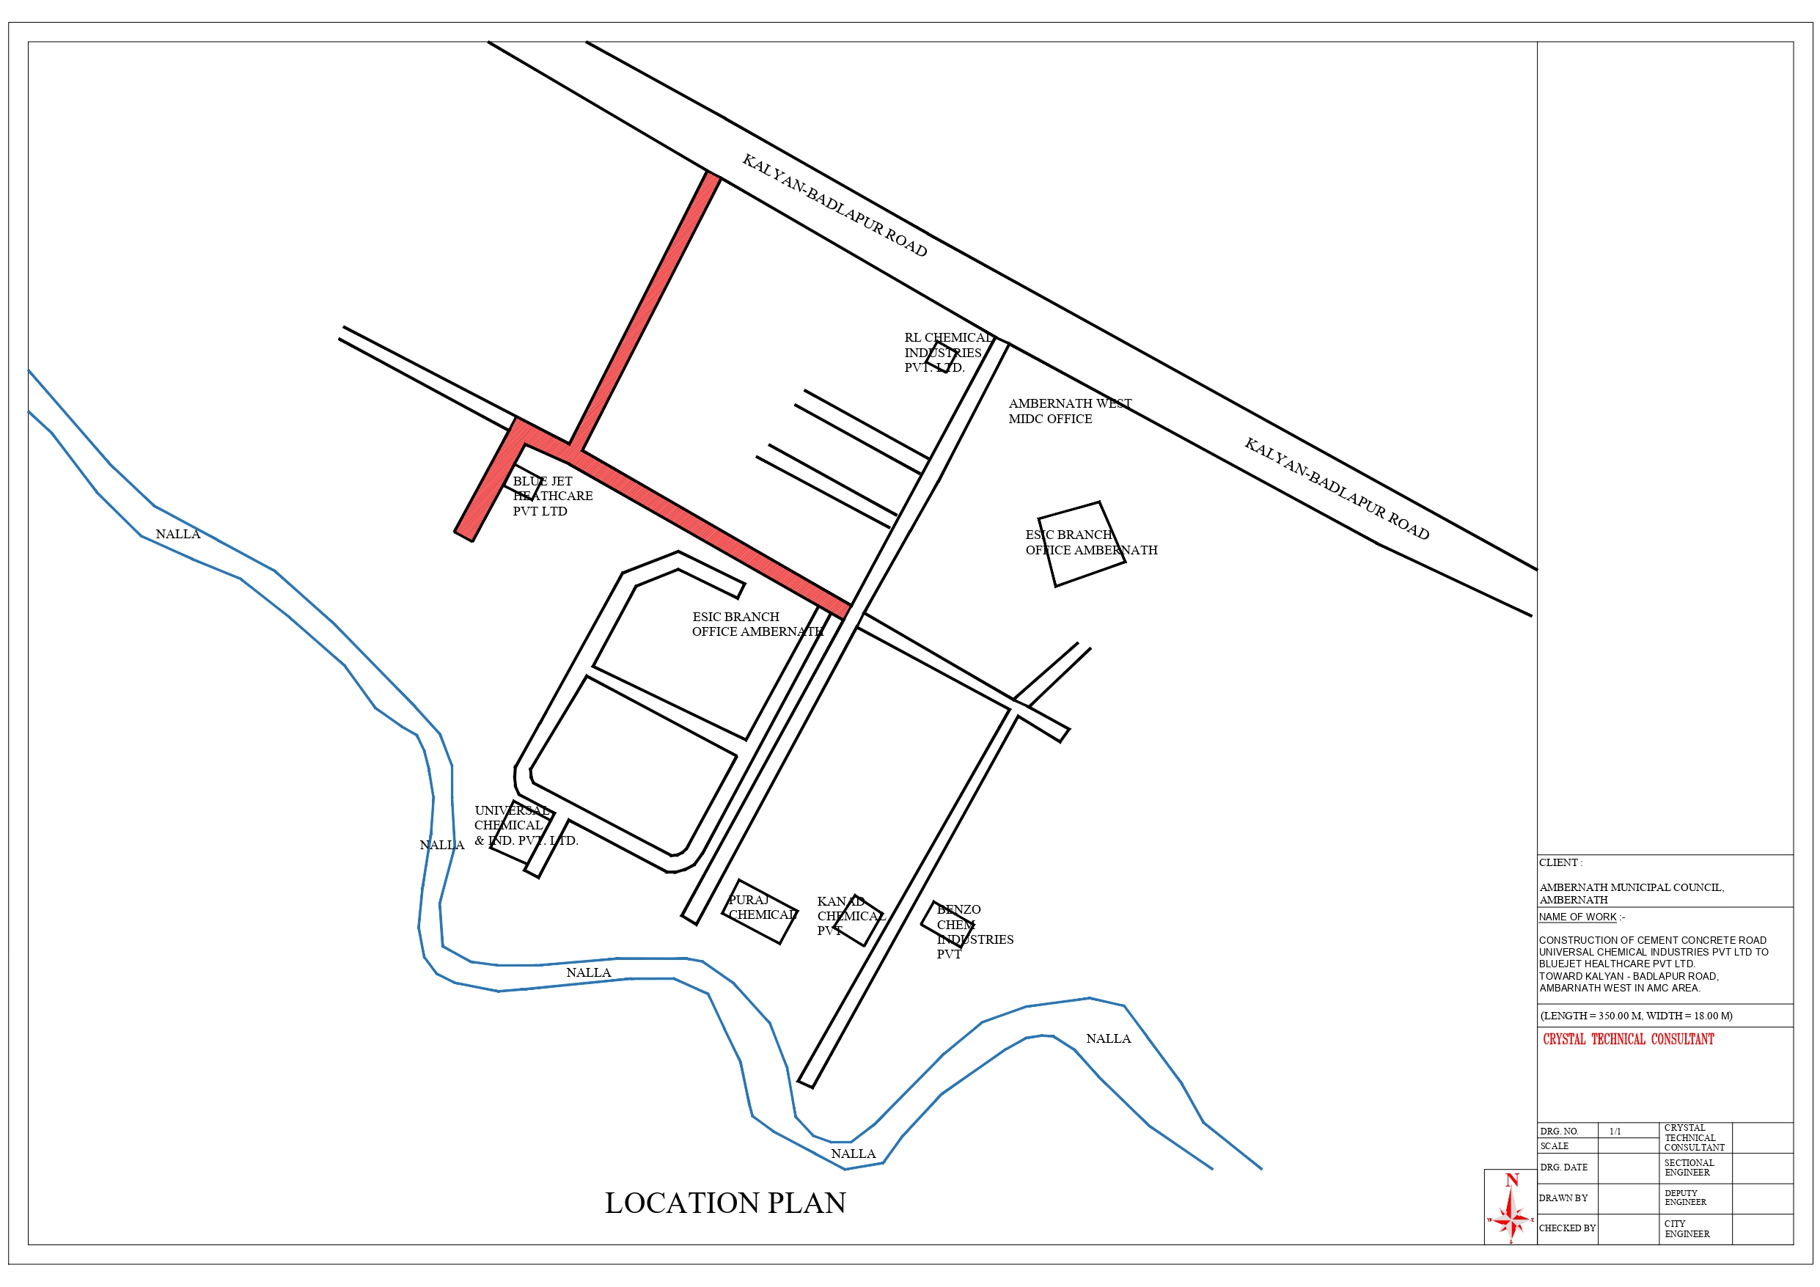
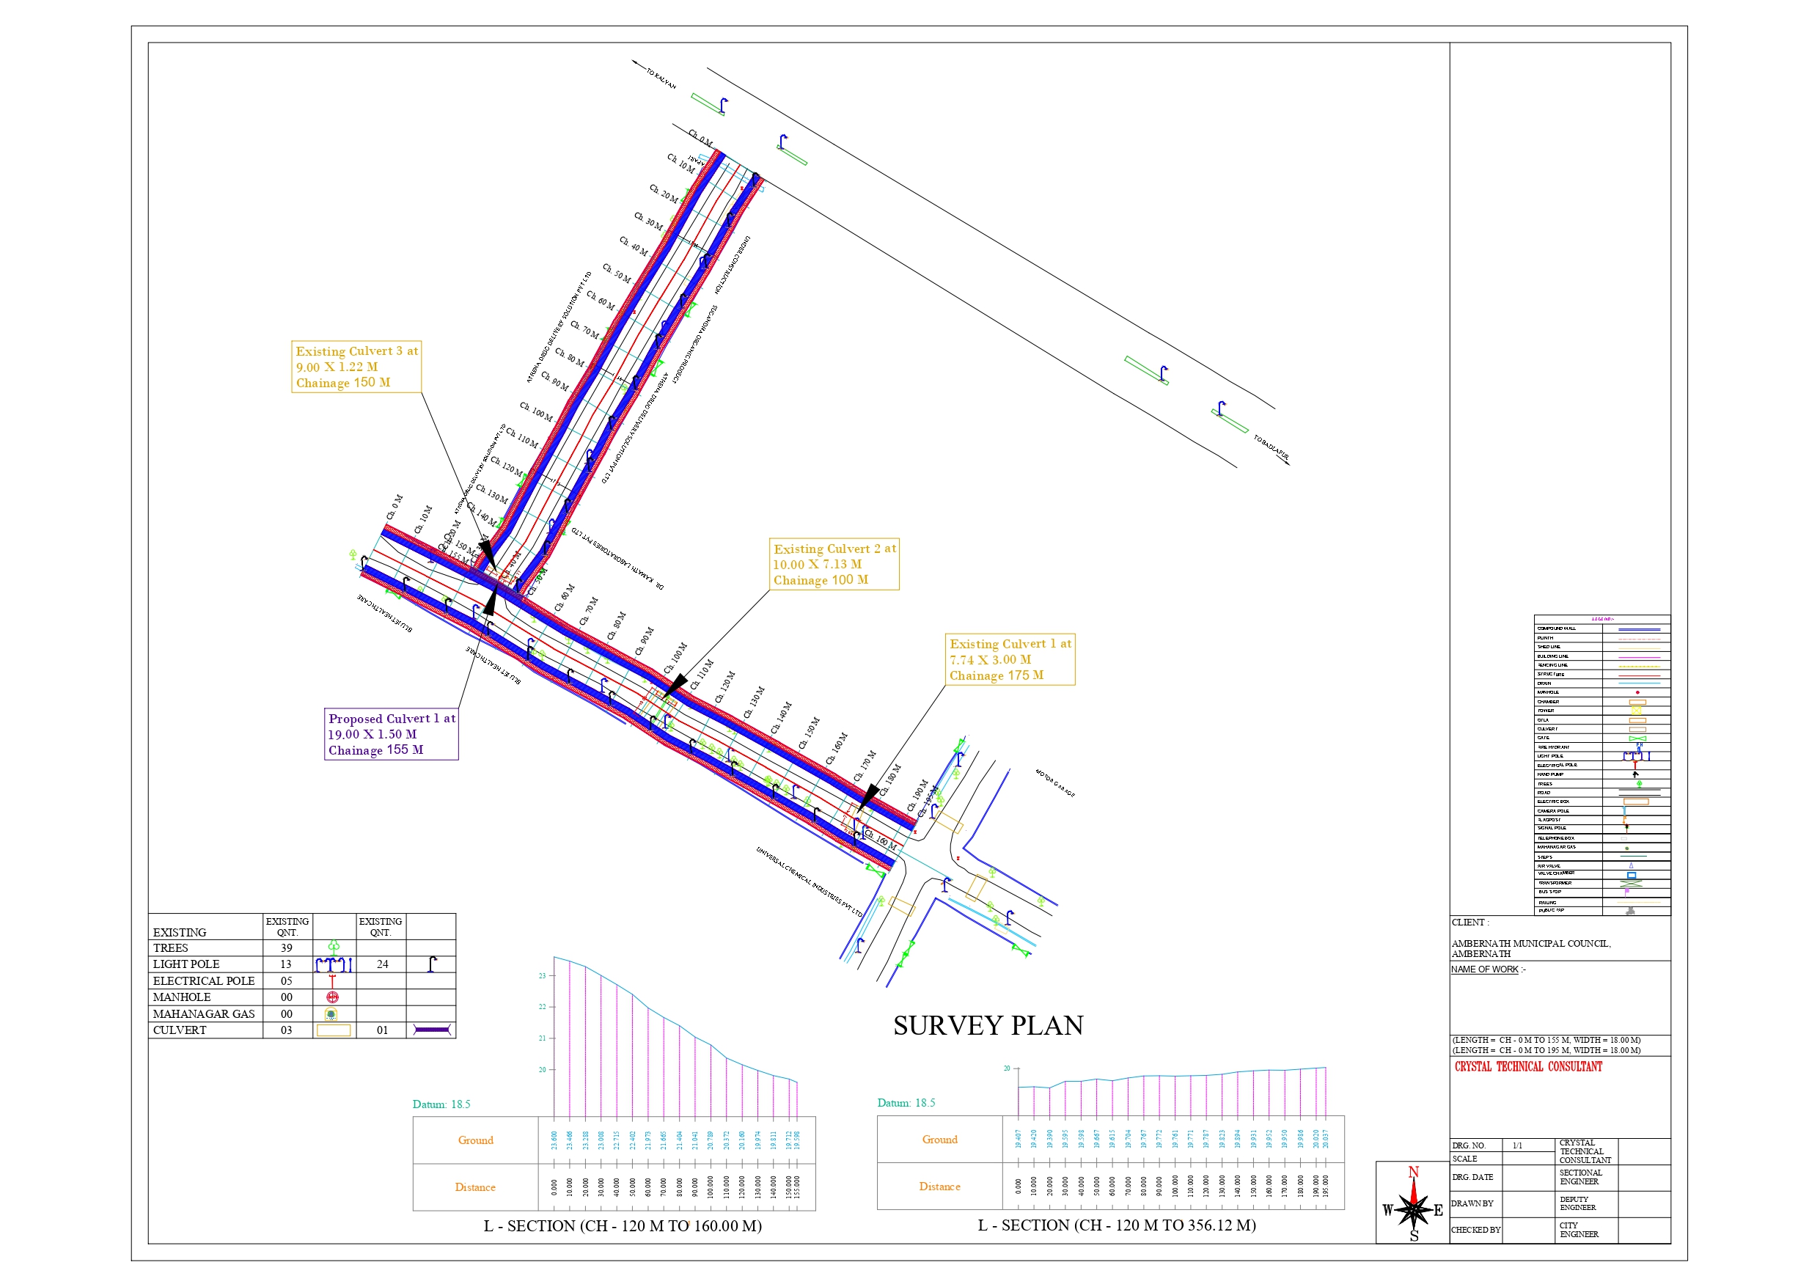
| 3 | Bluejet Healthcare Pvt Ltd stretch | 350.00 m | 18.00 m |
| Total | 1,015.00 m | ||
The ITI College sector of MIDC Ambarnath serves speciality chemical and pharmaceutical manufacturers — RL Chemicals, Kanad Chemicals and Bluejet Healthcare among them — alongside the estate's Occupational Health Centre. It is a corridor where tanker movement, employee bus traffic and emergency access all share the same narrow set of internal roads, and where a road failure has consequences beyond inconvenience.
Ambarnath Municipal Council commissioned a rebuild in cement concrete, with the sector's existing drains, fire hydrants and bus stop surveyed and retained in the new layout rather than displaced by it.
Typical 18.00 m section — 1.50 m footpath + 2.00 m side strip + 5.50 m carriageway + 5.50 m carriageway + 2.00 m side strip + 1.50 m footpath, at 2% camber.
| Element | Layer | Thickness / grade |
|---|---|---|
| Carriageway top down |
Pavement quality concrete (PQC) | 0.30 m — M40 |
| Dry lean concrete (DLC) | 0.15 m | |
| Granular sub-base I | 0.15 m | |
| Granular sub-base II | 0.15 m | |
| Soling | 0.23 m | |
| Footpath | Paver block | 0.10 m |
| PCC | 0.15 m | |
| Granular sub-base I | 0.15 m | |
| Filling | 0.10 m | |
| Side drain | RCC cover slab | 0.20 m — M25 |
| RCC gutter pardi | 0.25 m — M25 | |
| RCC raft | 0.30 m — M25 | |
| PCC bedding | 0.20 m — M15 | |
| Soling | 0.23 m | |
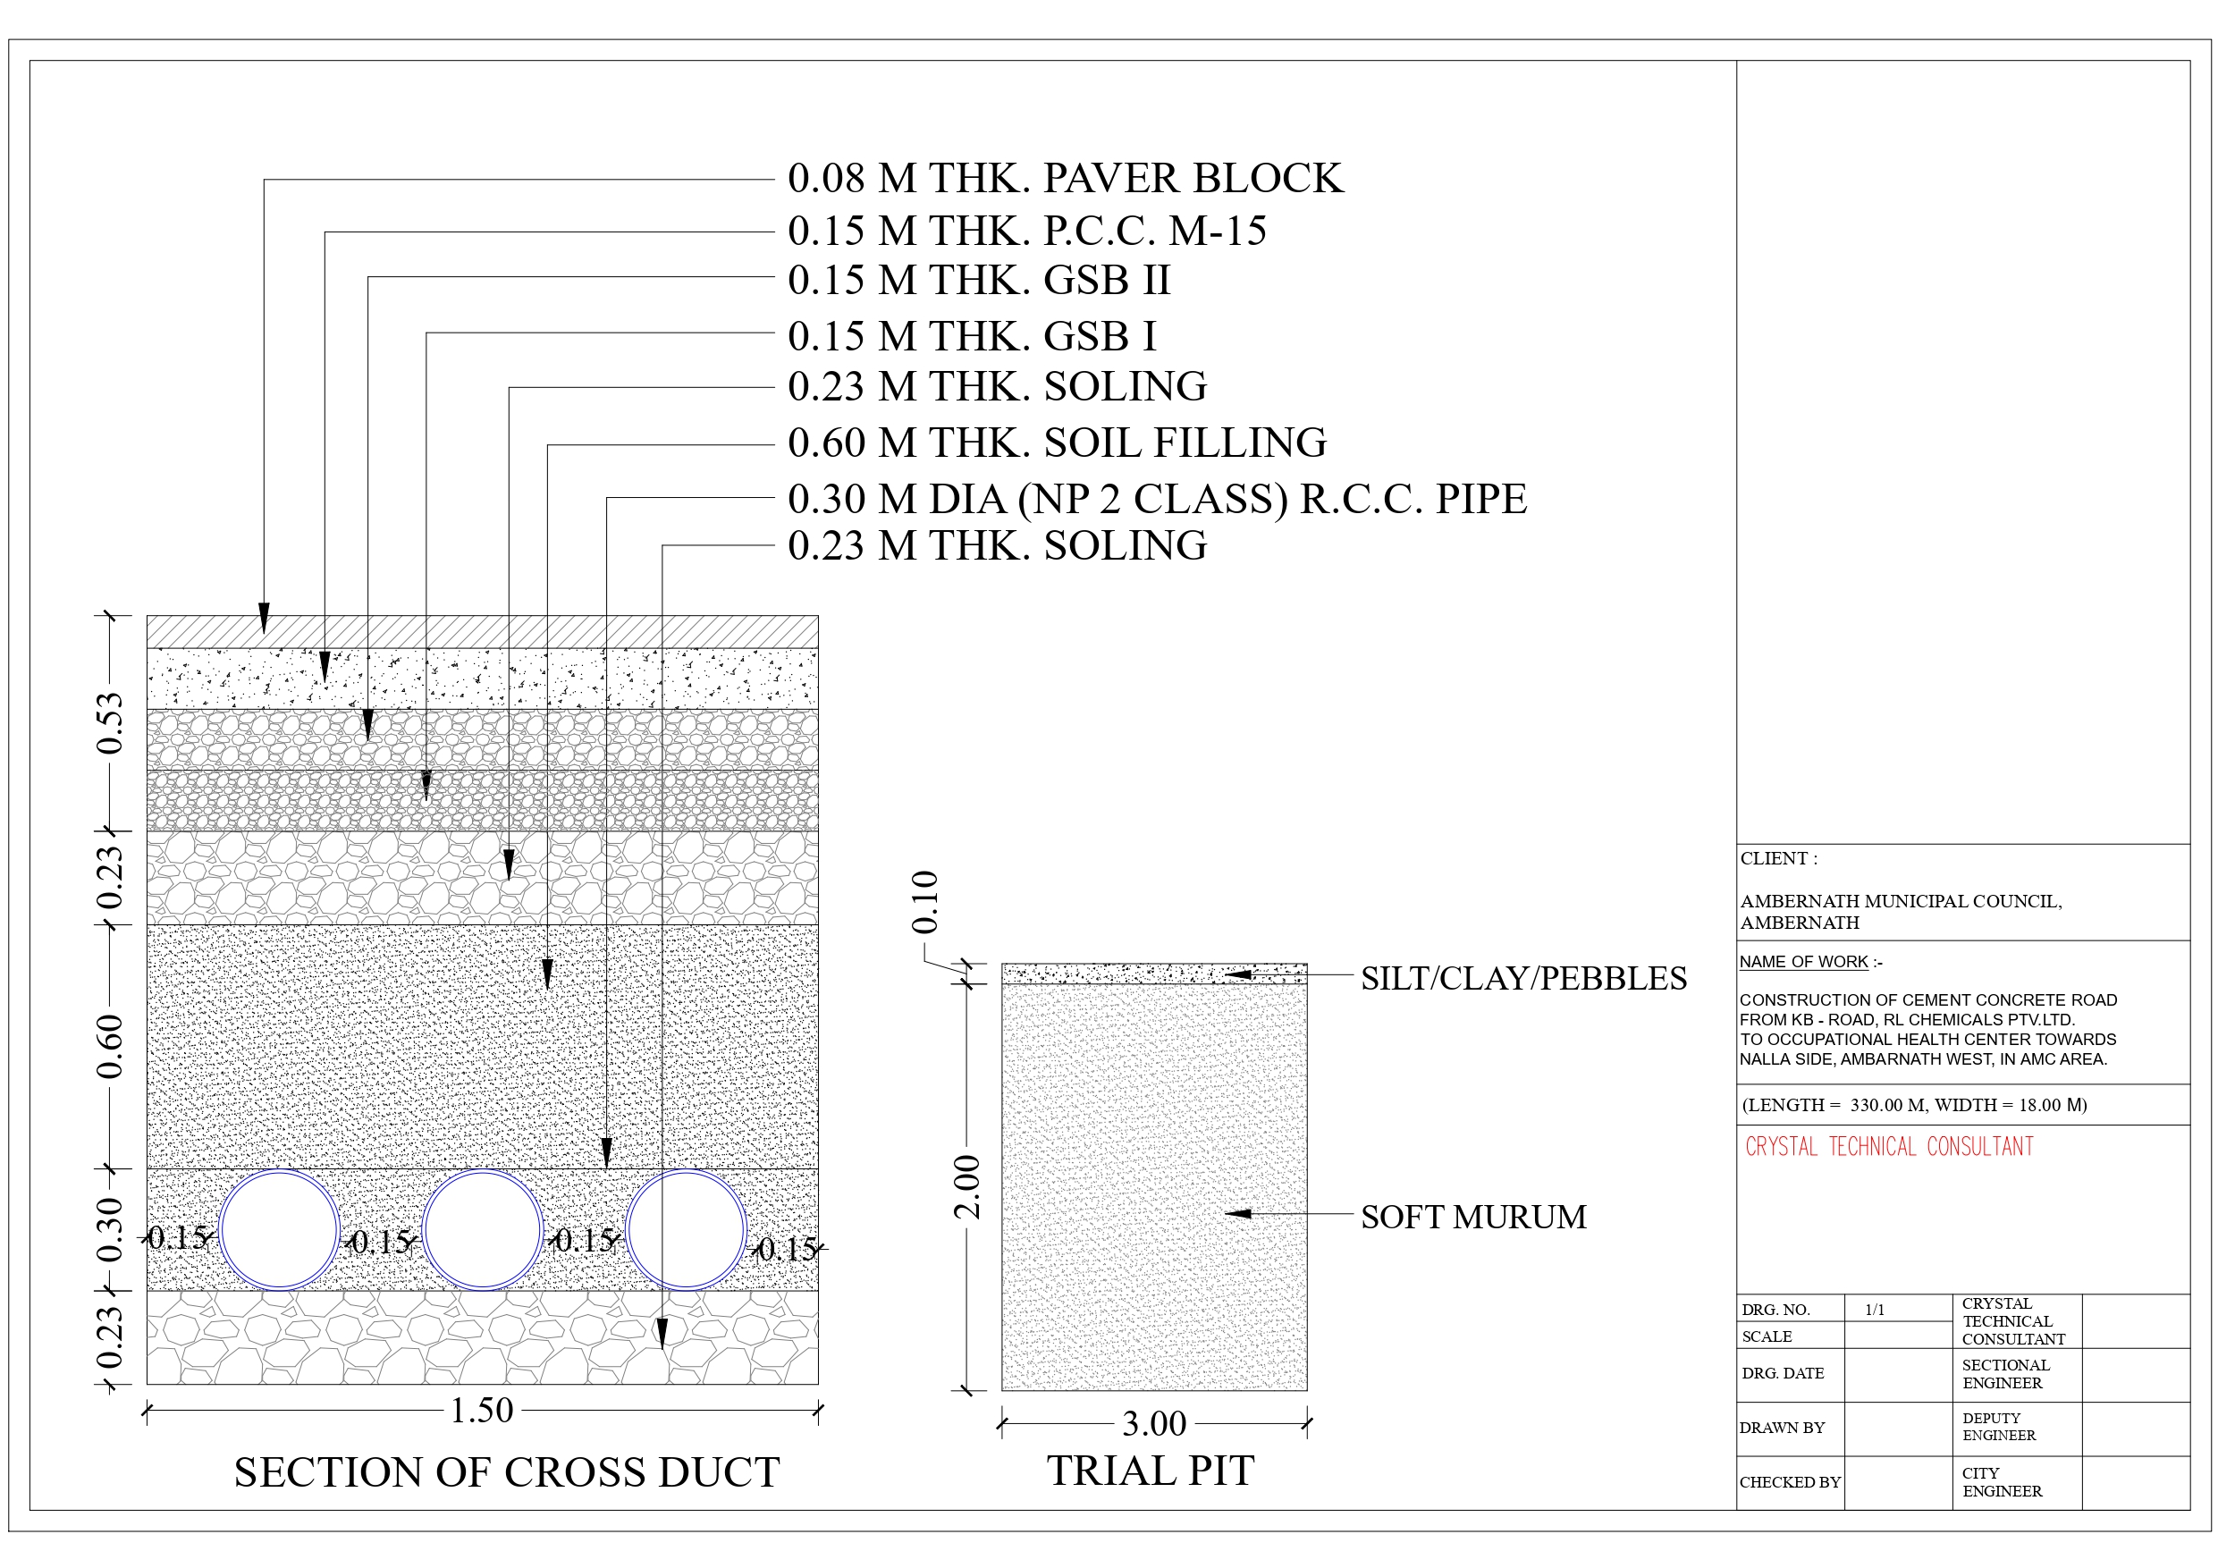
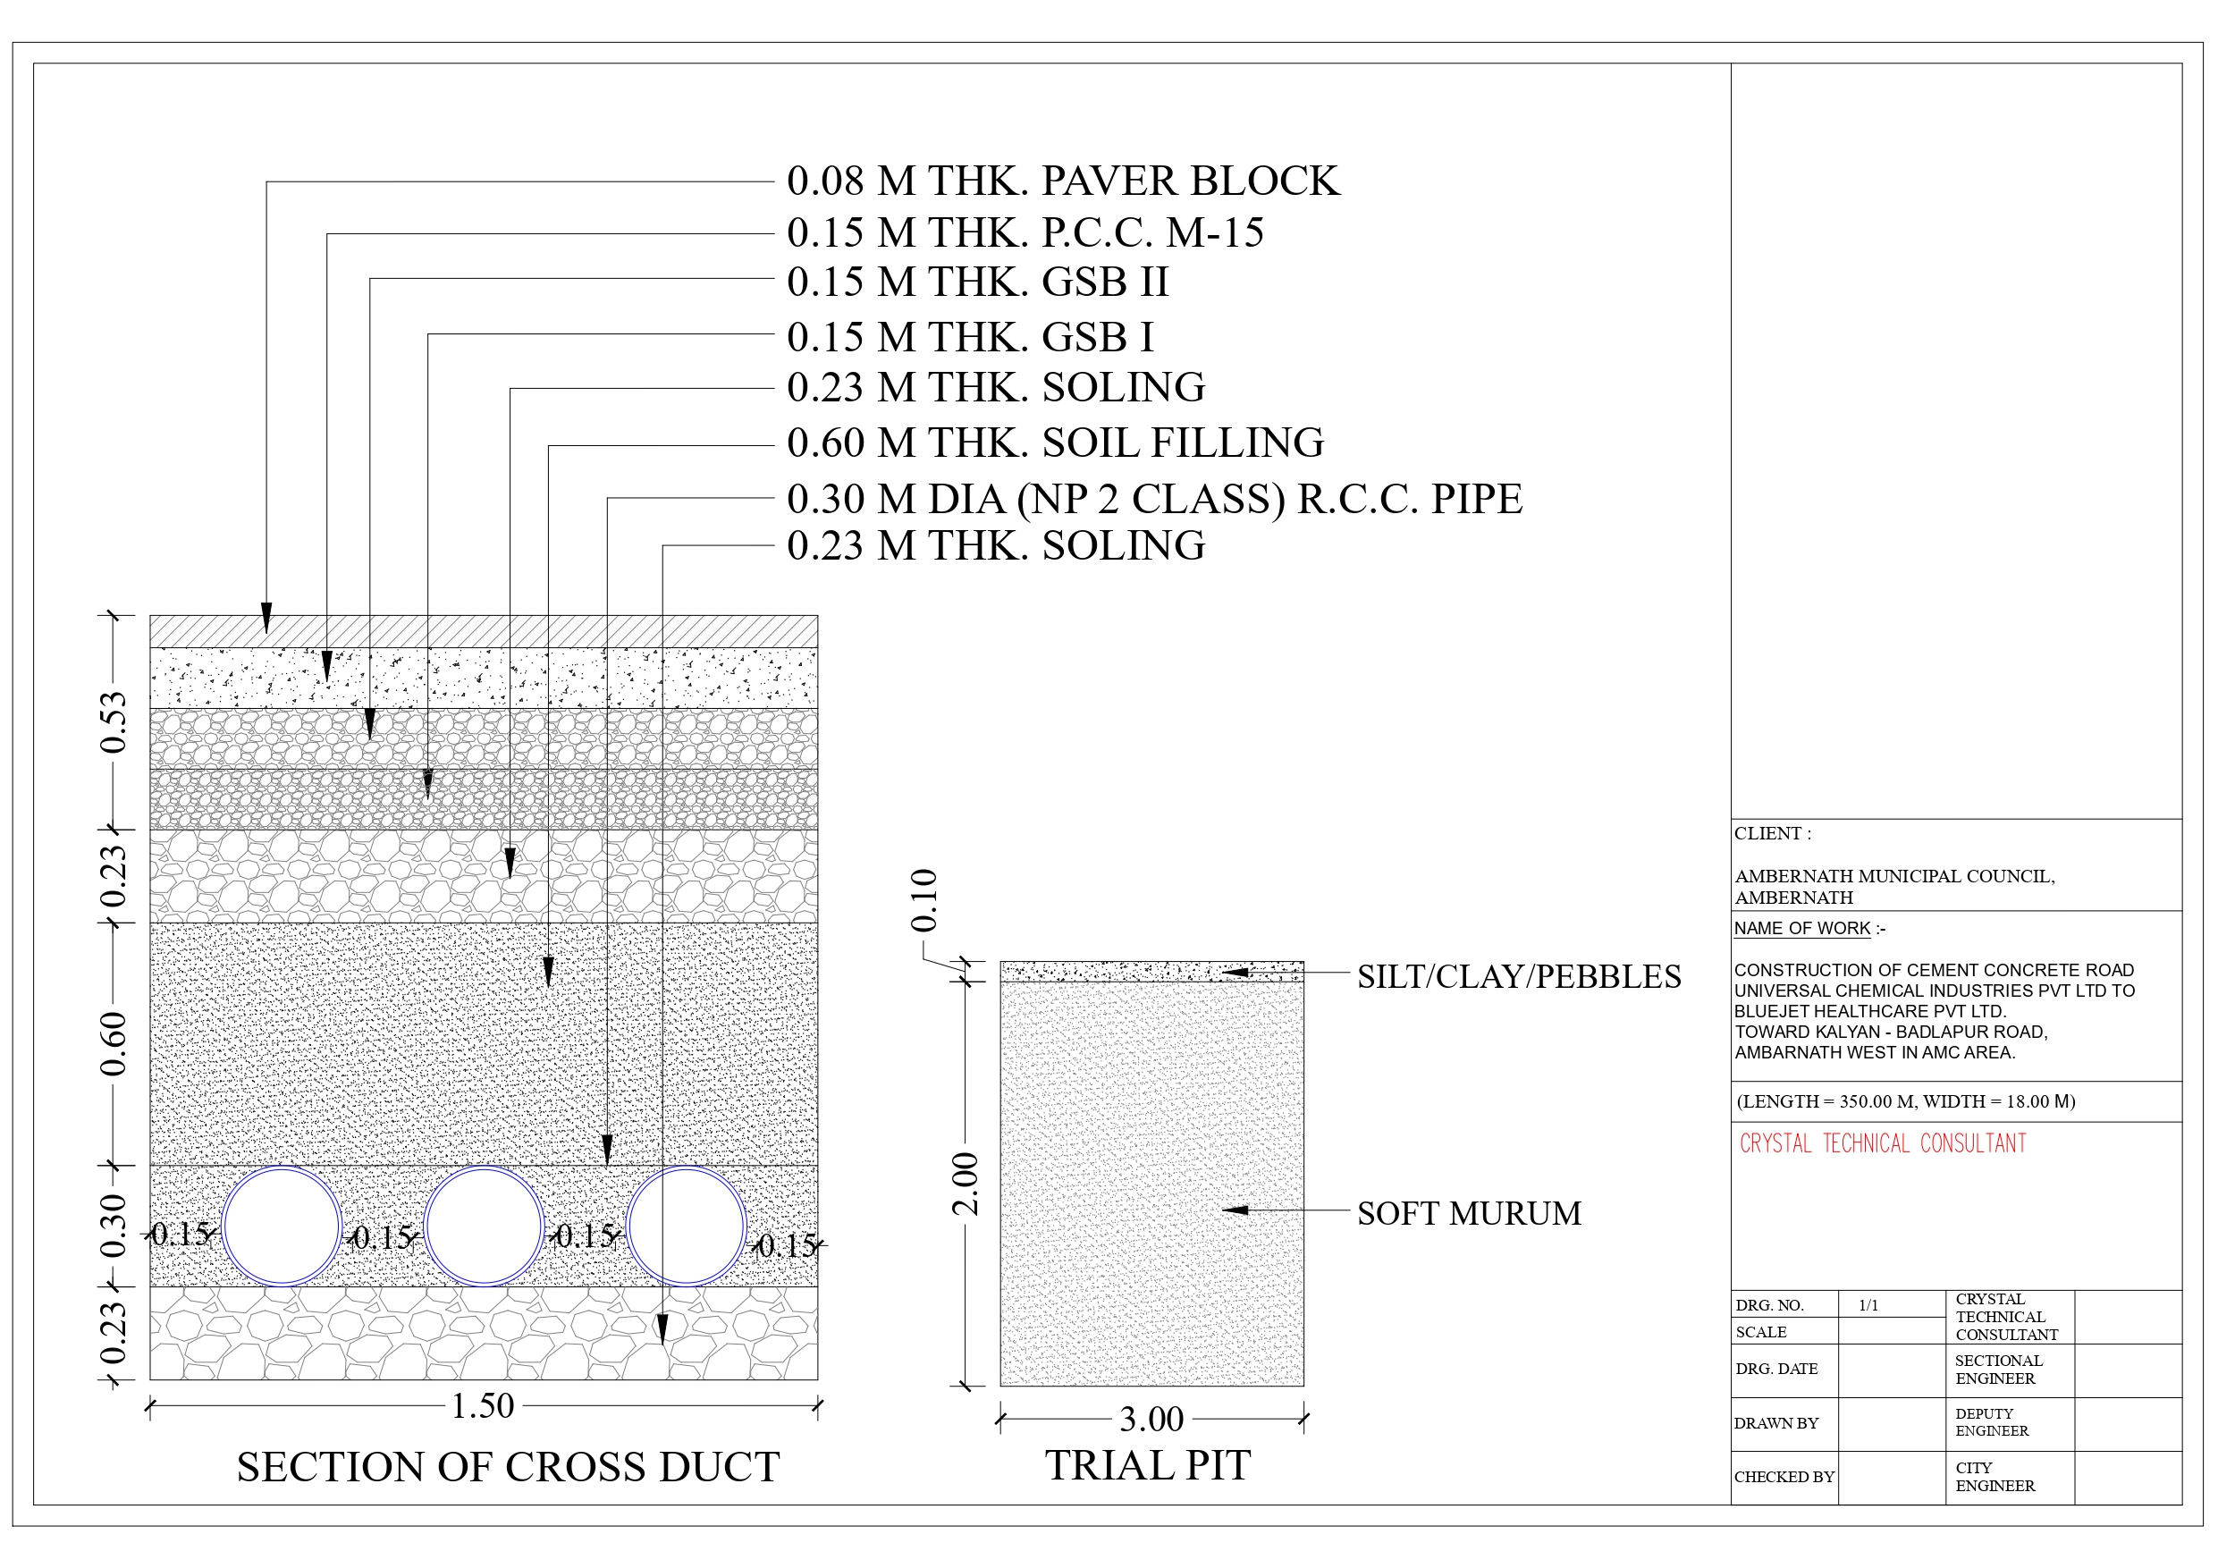
| Cross duct | RCC pipe, NP2 class | 0.30 m dia |
| Soil filling over pipe | 0.60 m | |
| PCC surround | 0.15 m — M15 |
Kerb stone with water table to both edges. Trial pit strata logged as silt, clay and pebbles over soft murum.
A fire hydrant at chainage 155 m, a bus stop at chainage 175 m, an existing structure and multiple drain crossings — all fixed on the RE sheets before the alignment was finalised. On an operating industrial estate these are not obstructions to be removed; they are assets the sector depends on, and the road is set out to keep them accessible.
The Kanad Chemicals frontage splits into a short 15 m leg and a longer 9 m leg. Rather than averaging the two into one width, each is designed for the movement it actually carries — the wider leg where vehicles turn into the plant, the narrower one as a through connection.
The RL Chemicals link runs toward the nalla. That gives the corridor a natural outfall, but only if the drain invert levels are set to reach it. Longitudinal sections were drawn chainage by chainage so the fall is continuous to the discharge point instead of ponding at the low chainages.
0.30 m dia NP2 RCC cross ducts are cast in at every anticipated service crossing. A chemical plant adding a new utility connection should not require a saw cut through a two-year-old rigid pavement.
<!-- ===== CIVIKOR PROJECT CONTENT BLOCK :: /midc-roads-at-iti-college/ ===== -->

<section class="ck-block">
  <h2>Concrete roads for the ITI College sector, MIDC Ambarnath</h2>
  <p class="ck-lead">Three separate links, five width classes and just over a kilometre of pavement — designed to give the chemical and pharmaceutical plants around ITI College a road surface that survives their traffic, and a corridor that keeps the sector's bus stop, fire hydrants and drains where they belong.</p>
</section>

<section class="ck-block">
  <h3>At a glance</h3>
  <table class="ck-table">
    <tbody>
      <tr><th scope="row">Project</th><td>Construction of cement concrete roads, MIDC Ambarnath — ITI College sector (MIDC II)</td></tr>
      <tr><th scope="row">Client</th><td>Ambarnath Municipal Council</td></tr>
      <tr><th scope="row">Location</th><td>MIDC Additional Ambarnath, near ITI College, Ambarnath West, Dist. Thane, Maharashtra</td></tr>
      <tr><th scope="row">Packages</th><td>3 road links</td></tr>
      <tr><th scope="row">Total length</th><td>1,015.00 m across all links</td></tr>
      <tr><th scope="row">Widths</th><td>18.00 m, 15.00 m and 9.00 m classes</td></tr>
      <tr><th scope="row">Pavement</th><td>300 mm PQC in M40 grade over DLC and granular sub-base</td></tr>
      <tr><th scope="row">Civikor's role</th><td>Survey, road estimate (RE) drawings, cross-section and duct design, project management consultancy</td></tr>
      <tr><th scope="row">Status</th><td>Ongoing</td></tr>
    </tbody>
  </table>
</section>

<section class="ck-block">
  <h3>The three packages</h3>
  <table class="ck-table ck-table--data">
    <thead>
      <tr><th scope="col">#</th><th scope="col">Link</th><th scope="col">Length</th><th scope="col">Width</th></tr>
    </thead>
    <tbody>
      <tr><td>1</td><td>KB Road, RL Chemicals Pvt Ltd to Occupational Health Centre, towards nalla side</td><td>330.00 m</td><td>18.00 m</td></tr>
      <tr><td rowspan="2">2</td><td rowspan="2">Kanad Chemicals Pvt Ltd stretch — two legs</td><td>120.00 m</td><td>15.00 m</td></tr>
      <tr><td>215.00 m</td><td>9.00 m</td></tr>
      <tr><td>3</td><td>Bluejet Healthcare Pvt Ltd stretch</td><td>350.00 m</td><td>18.00 m</td></tr>
    </tbody>
    <tfoot>
      <tr><th scope="row" colspan="2">Total</th><td colspan="2">1,015.00 m</td></tr>
    </tfoot>
  </table>
</section>

<section class="ck-block">
  <h3>The brief</h3>
  <p>The ITI College sector of MIDC Ambarnath serves speciality chemical and pharmaceutical manufacturers — RL Chemicals, Kanad Chemicals and Bluejet Healthcare among them — alongside the estate's Occupational Health Centre. It is a corridor where tanker movement, employee bus traffic and emergency access all share the same narrow set of internal roads, and where a road failure has consequences beyond inconvenience.</p>
  <p>Ambarnath Municipal Council commissioned a rebuild in cement concrete, with the sector's existing drains, fire hydrants and bus stop surveyed and retained in the new layout rather than displaced by it.</p>
</section>

<section class="ck-block">
  <h3>Scope of work</h3>
  <ul class="ck-list">
    <li><strong>Sector survey</strong> — all three links recorded, with existing drains, fire hydrants, structures and the bus stop fixed by chainage.</li>
    <li><strong>Road estimate (RE) sheets 1–3</strong> — plan, longitudinal section and quantities for each link, referenced CH 0 onward.</li>
    <li><strong>Typical cross-sections</strong> for the 18.00 m, 15.00 m and 9.00 m width classes.</li>
    <li><strong>Cross duct and trial pit details</strong> — strata logged and service crossings positioned before the slab is cast.</li>
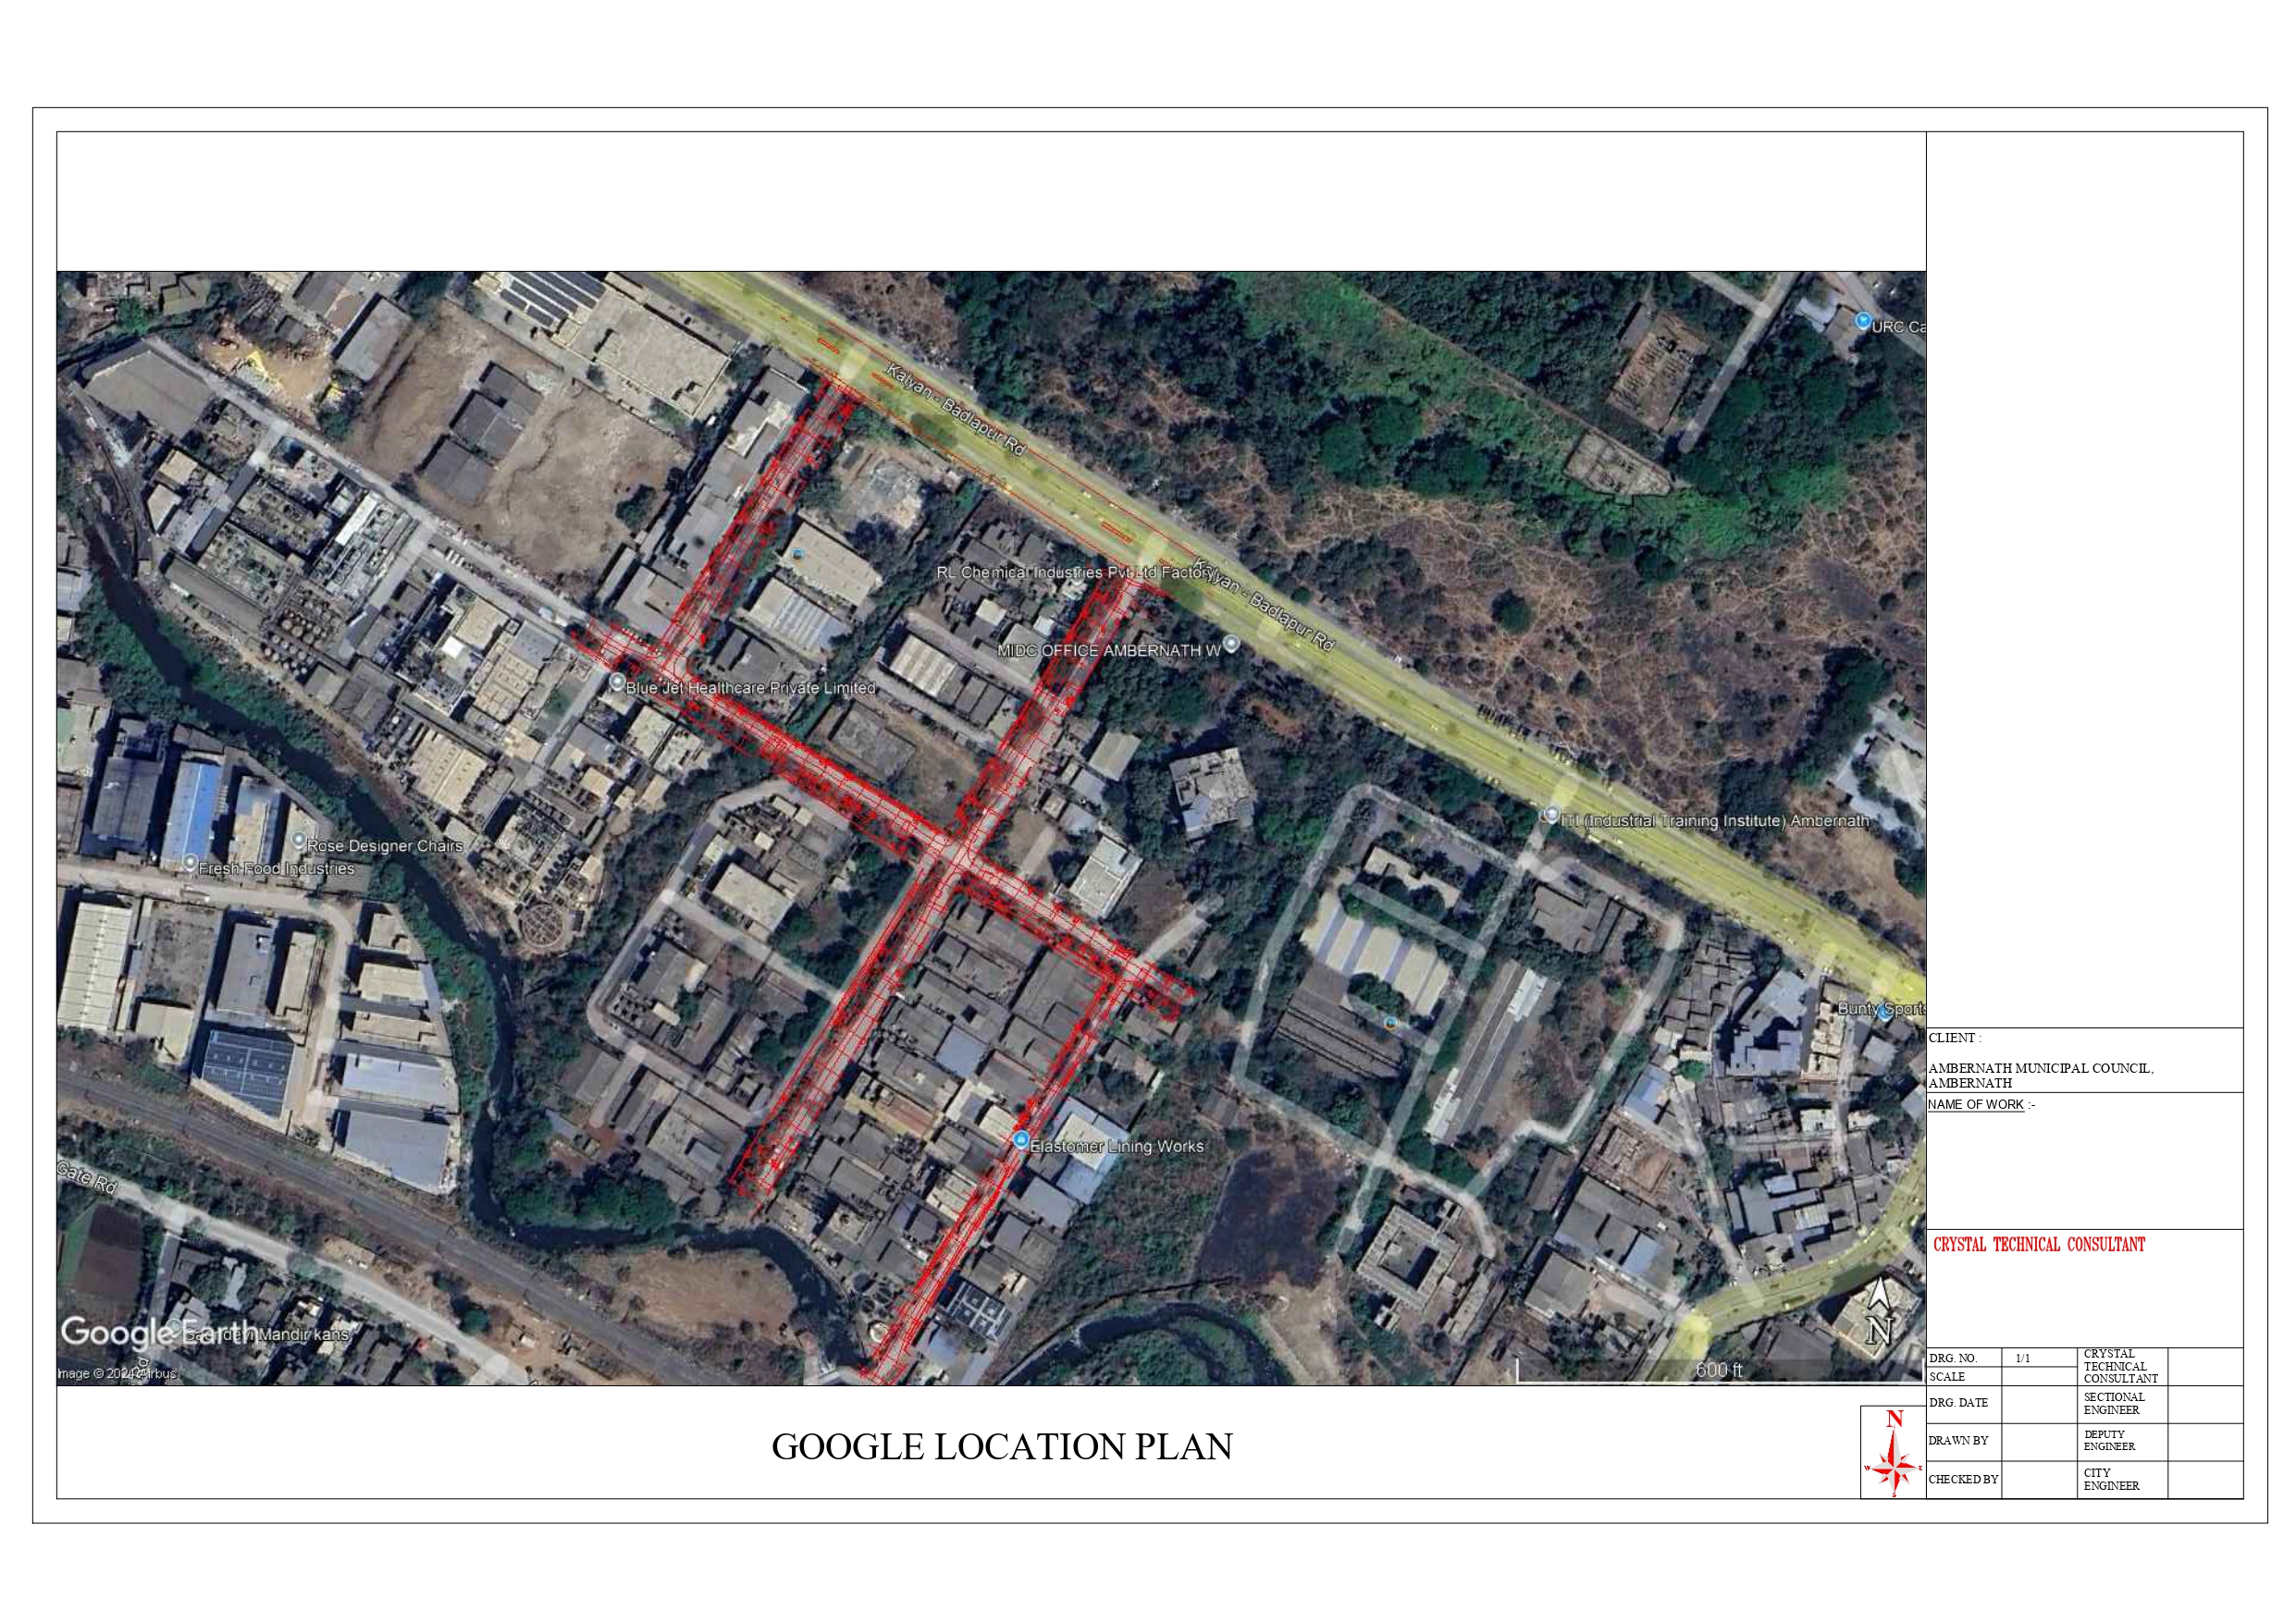
    <li><strong>Unit-wise location and Google location plans</strong> — issued separately for the RL Chemicals, Kanad Chemicals and Bluejet Healthcare frontages, plus a Google Earth key plan for the whole sector.</li>
    <li><strong>Project management consultancy</strong> through execution.</li>
  </ul>
</section>

<section class="ck-block">
  <h3>Pavement specification</h3>
  <p>Typical 18.00 m section — 1.50 m footpath + 2.00 m side strip + 5.50 m carriageway + 5.50 m carriageway + 2.00 m side strip + 1.50 m footpath, at 2% camber.</p>
  <table class="ck-table ck-table--data">
    <thead>
      <tr><th scope="col">Element</th><th scope="col">Layer</th><th scope="col">Thickness / grade</th></tr>
    </thead>
    <tbody>
      <tr><td rowspan="5">Carriageway<br><span class="ck-sub">top down</span></td><td>Pavement quality concrete (PQC)</td><td>0.30 m — M40</td></tr>
      <tr><td>Dry lean concrete (DLC)</td><td>0.15 m</td></tr>
      <tr><td>Granular sub-base I</td><td>0.15 m</td></tr>
      <tr><td>Granular sub-base II</td><td>0.15 m</td></tr>
      <tr><td>Soling</td><td>0.23 m</td></tr>
      <tr><td rowspan="4">Footpath</td><td>Paver block</td><td>0.10 m</td></tr>
      <tr><td>PCC</td><td>0.15 m</td></tr>
      <tr><td>Granular sub-base I</td><td>0.15 m</td></tr>
      <tr><td>Filling</td><td>0.10 m</td></tr>
      <tr><td rowspan="5">Side drain</td><td>RCC cover slab</td><td>0.20 m — M25</td></tr>
      <tr><td>RCC gutter pardi</td><td>0.25 m — M25</td></tr>
      <tr><td>RCC raft</td><td>0.30 m — M25</td></tr>
      <tr><td>PCC bedding</td><td>0.20 m — M15</td></tr>
      <tr><td>Soling</td><td>0.23 m</td></tr>
      <tr><td rowspan="3">Cross duct</td><td>RCC pipe, NP2 class</td><td>0.30 m dia</td></tr>
      <tr><td>Soil filling over pipe</td><td>0.60 m</td></tr>
      <tr><td>PCC surround</td><td>0.15 m — M15</td></tr>
    </tbody>
  </table>
  <p class="ck-note">Kerb stone with water table to both edges. Trial pit strata logged as silt, clay and pebbles over soft murum.</p>
</section>

<section class="ck-block">
  <h3>How we approached it</h3>
  <h4>Existing sector assets mapped, then designed around</h4>
  <p>A fire hydrant at chainage 155 m, a bus stop at chainage 175 m, an existing structure and multiple drain crossings — all fixed on the RE sheets before the alignment was finalised. On an operating industrial estate these are not obstructions to be removed; they are assets the sector depends on, and the road is set out to keep them accessible.</p>

  <h4>Two legs at Kanad Chemicals, sized separately</h4>
  <p>The Kanad Chemicals frontage splits into a short 15 m leg and a longer 9 m leg. Rather than averaging the two into one width, each is designed for the movement it actually carries — the wider leg where vehicles turn into the plant, the narrower one as a through connection.</p>

  <h4>Nalla-side drainage taken seriously</h4>
  <p>The RL Chemicals link runs toward the nalla. That gives the corridor a natural outfall, but only if the drain invert levels are set to reach it. Longitudinal sections were drawn chainage by chainage so the fall is continuous to the discharge point instead of ponding at the low chainages.</p>

  <h4>Ducts before concrete</h4>
  <p>0.30 m dia NP2 RCC cross ducts are cast in at every anticipated service crossing. A chemical plant adding a new utility connection should not require a saw cut through a two-year-old rigid pavement.</p>
</section>

<section class="ck-block">
  <h3>Why it matters</h3>
  <ul class="ck-list ck-list--tick">
    <li><strong>Emergency access protected.</strong> The link to the Occupational Health Centre is built to 18 m and its fire hydrant kept in service — on a chemical estate, that is the specification that matters most.</li>
    <li><strong>Built for tanker loading.</strong> M40 PQC over DLC and twin granular sub-base, on a subgrade verified by trial pits.</li>
    <li><strong>Sector treated as a system.</strong> Three links designed together, so drainage falls, junction levels and duct positions are continuous across the whole sector.</li>
    <li><strong>Public transport retained.</strong> The sector's bus stop is designed into the corridor at chainage 175 m rather than lost to the rebuild.</li>
    <li><strong>A surface that stays uncut</strong> — and therefore keeps its design life.</li>
  </ul>
</section>

<section class="ck-block">
  <h3>Drawing set</h3>
  <ol class="ck-list ck-list--num">
    <li><strong>ITI College MIDC II Google Earth location plan</strong> — sector key plan.</li>
    <li><strong>RE sheets 1, 2 and 3</strong> — chainage-wise plan, longitudinal section and quantities.</li>
    <li><strong>Location and Google location plans</strong> — RL Chemicals, Kanad Chemicals and Bluejet Healthcare frontages.</li>
    <li><strong>Typical road cross-sections</strong> — 18.00 m, 15.00 m and 9.00 m width classes.</li>
    <li><strong>Section of cross duct and trial pit</strong> — service crossing detail with logged strata.</li>
  </ol>
</section>

<!--
  ================= AUDIT NOTE — REMOVE BEFORE PUBLISHING =================
  1. The page currently live shows only package 1 (RL Chemicals, 330 m × 18 m). Kanad
     Chemicals and Bluejet Healthcare — a further 685 m — are in the shared files and missing
     from the page. Adding them roughly triples the stated project size.
  2. Width discrepancy to confirm with Crystal Technical Consultant:
       Kanad Chemicals location plan  : 120.00 m at 15.00 m wide
       RE sheet 2                     : CH 0-115 m at 18.00 m wide
     Same leg, two different widths and lengths. The table above uses the location plan
     figures; confirm which is correct before publishing.
  3. Minor: RE sheet 1 runs to CH 336.27 m against the location plan's 330.00 m, and RE
     sheet 3 shows 155 m + 195 m = 350 m, which does tie to the Bluejet location plan.
  ========================================================================
-->

<!-- ===== END CONTENT BLOCK ===== -->Let’s discuss how we can help bring your infrastructure vision to life.

PMC, EPC and construction technology for public and private infrastructure across India.