

At the Heart of Society
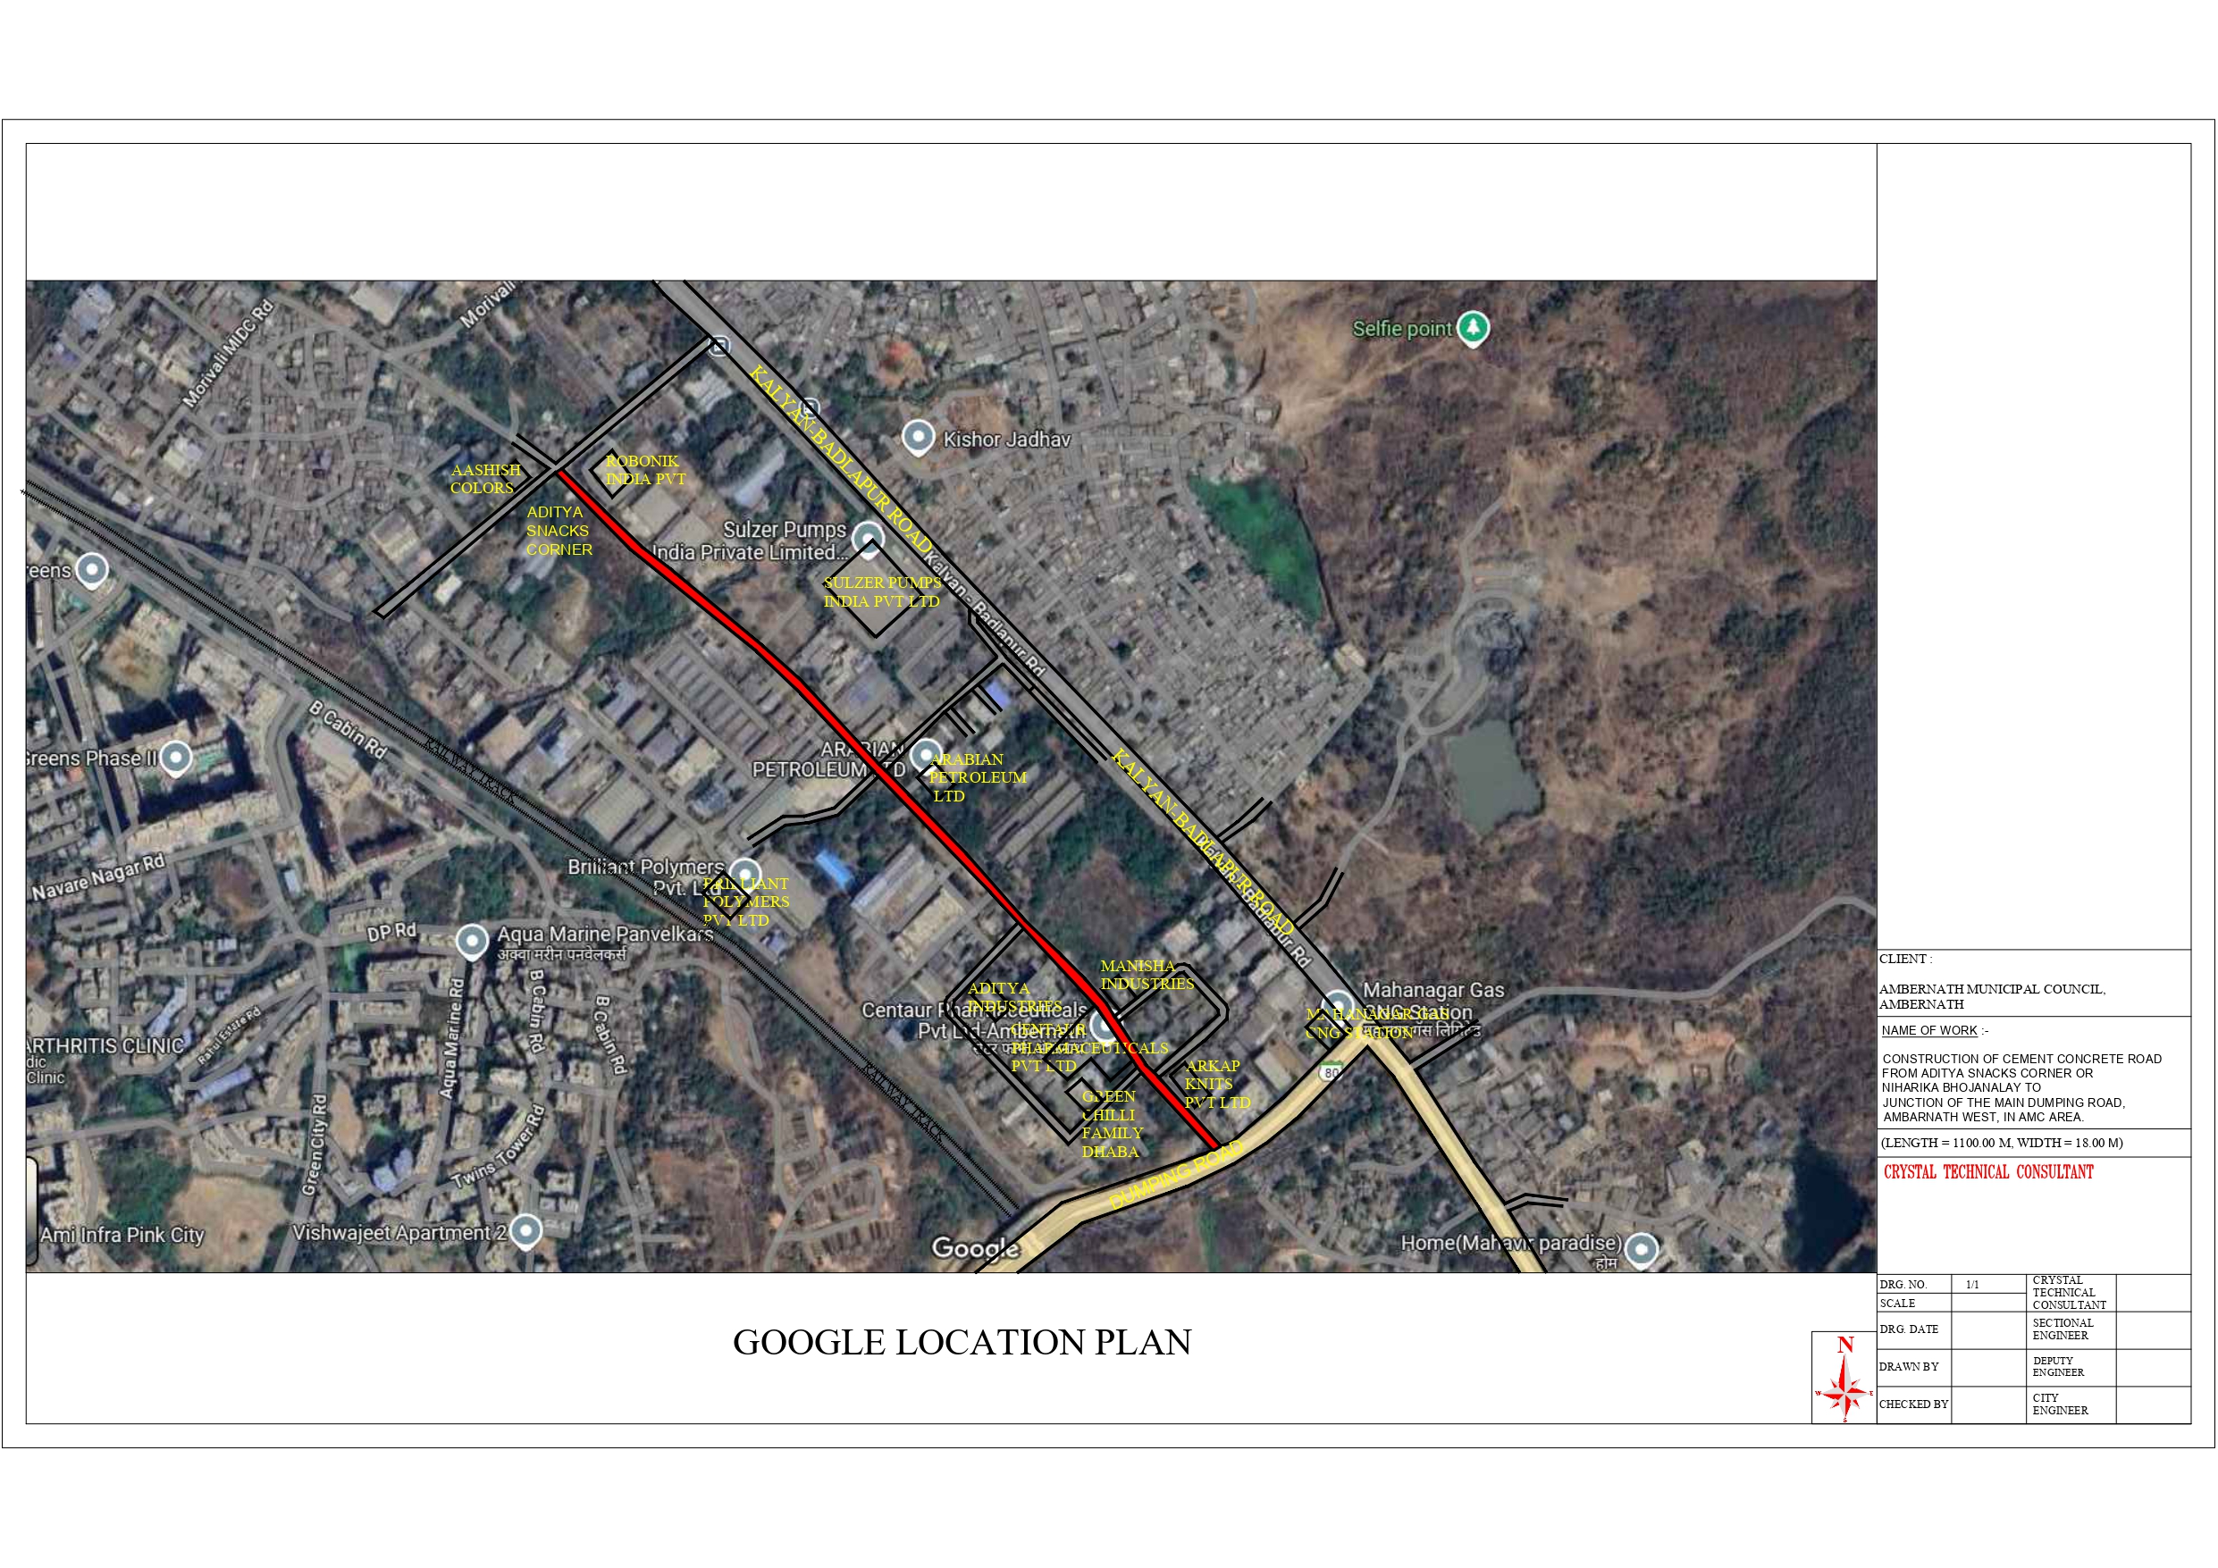
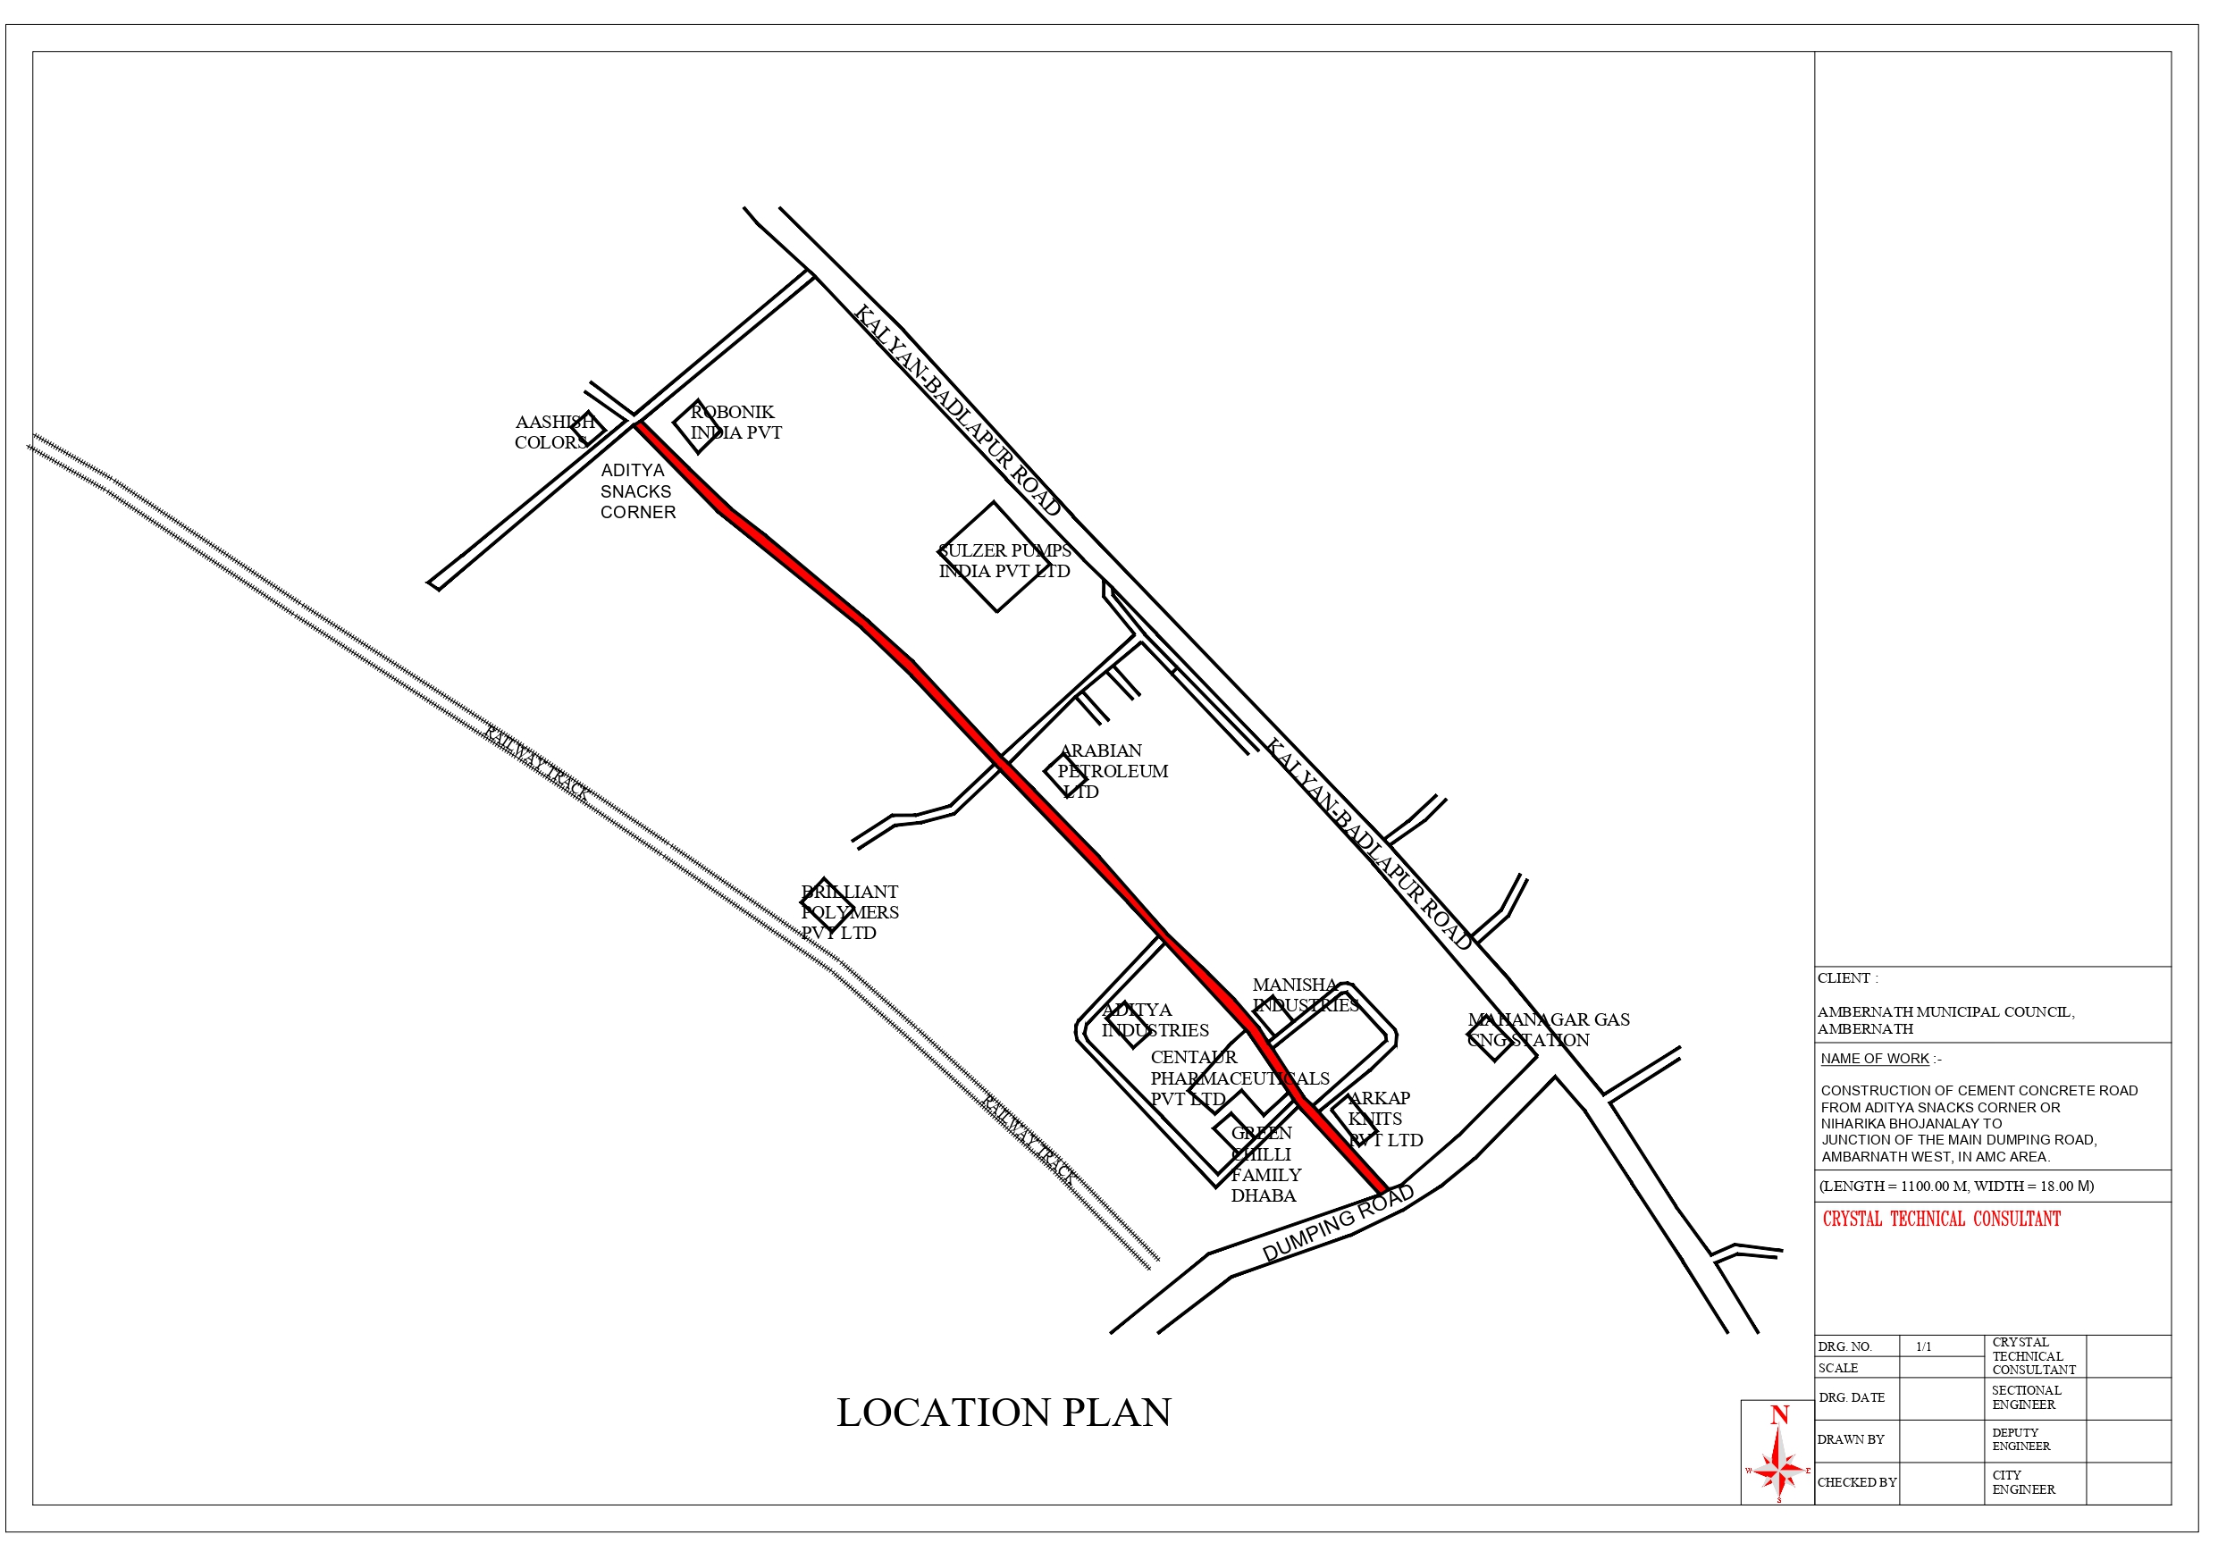
Construction of Cement Concrete Road from Aditya Snacks Corner or Niharika Bhojanalay to Junction of the Main Dumping Road,Ambarnath West, in AMC Area.
(Length = 1100.00 M, Width = 18.00 M)
Civikor · Roads · page content
2,016 m · 3 packages · MIDC Ambarnath West
/midc-roads-at-cng-pump-forest-naka/
Ambarnath Municipal Council
~1178 words
The stretch between the CNG pump and Forest Naka carries loaded tankers and container traffic for a dozen chemical, polymer and pharmaceutical plants. Civikor surveyed the full 2,016 m corridor, designed it as three width-graded packages, and detailed a rigid pavement built for industrial axle loads rather than city traffic.
| Project | Construction of cement concrete roads, MIDC Ambarnath West — CNG Pump to Forest Naka sector |
|---|---|
| Client | Ambarnath Municipal Council |
| Location | MIDC Additional Ambarnath, Ambarnath West, Dist. Thane, Maharashtra |
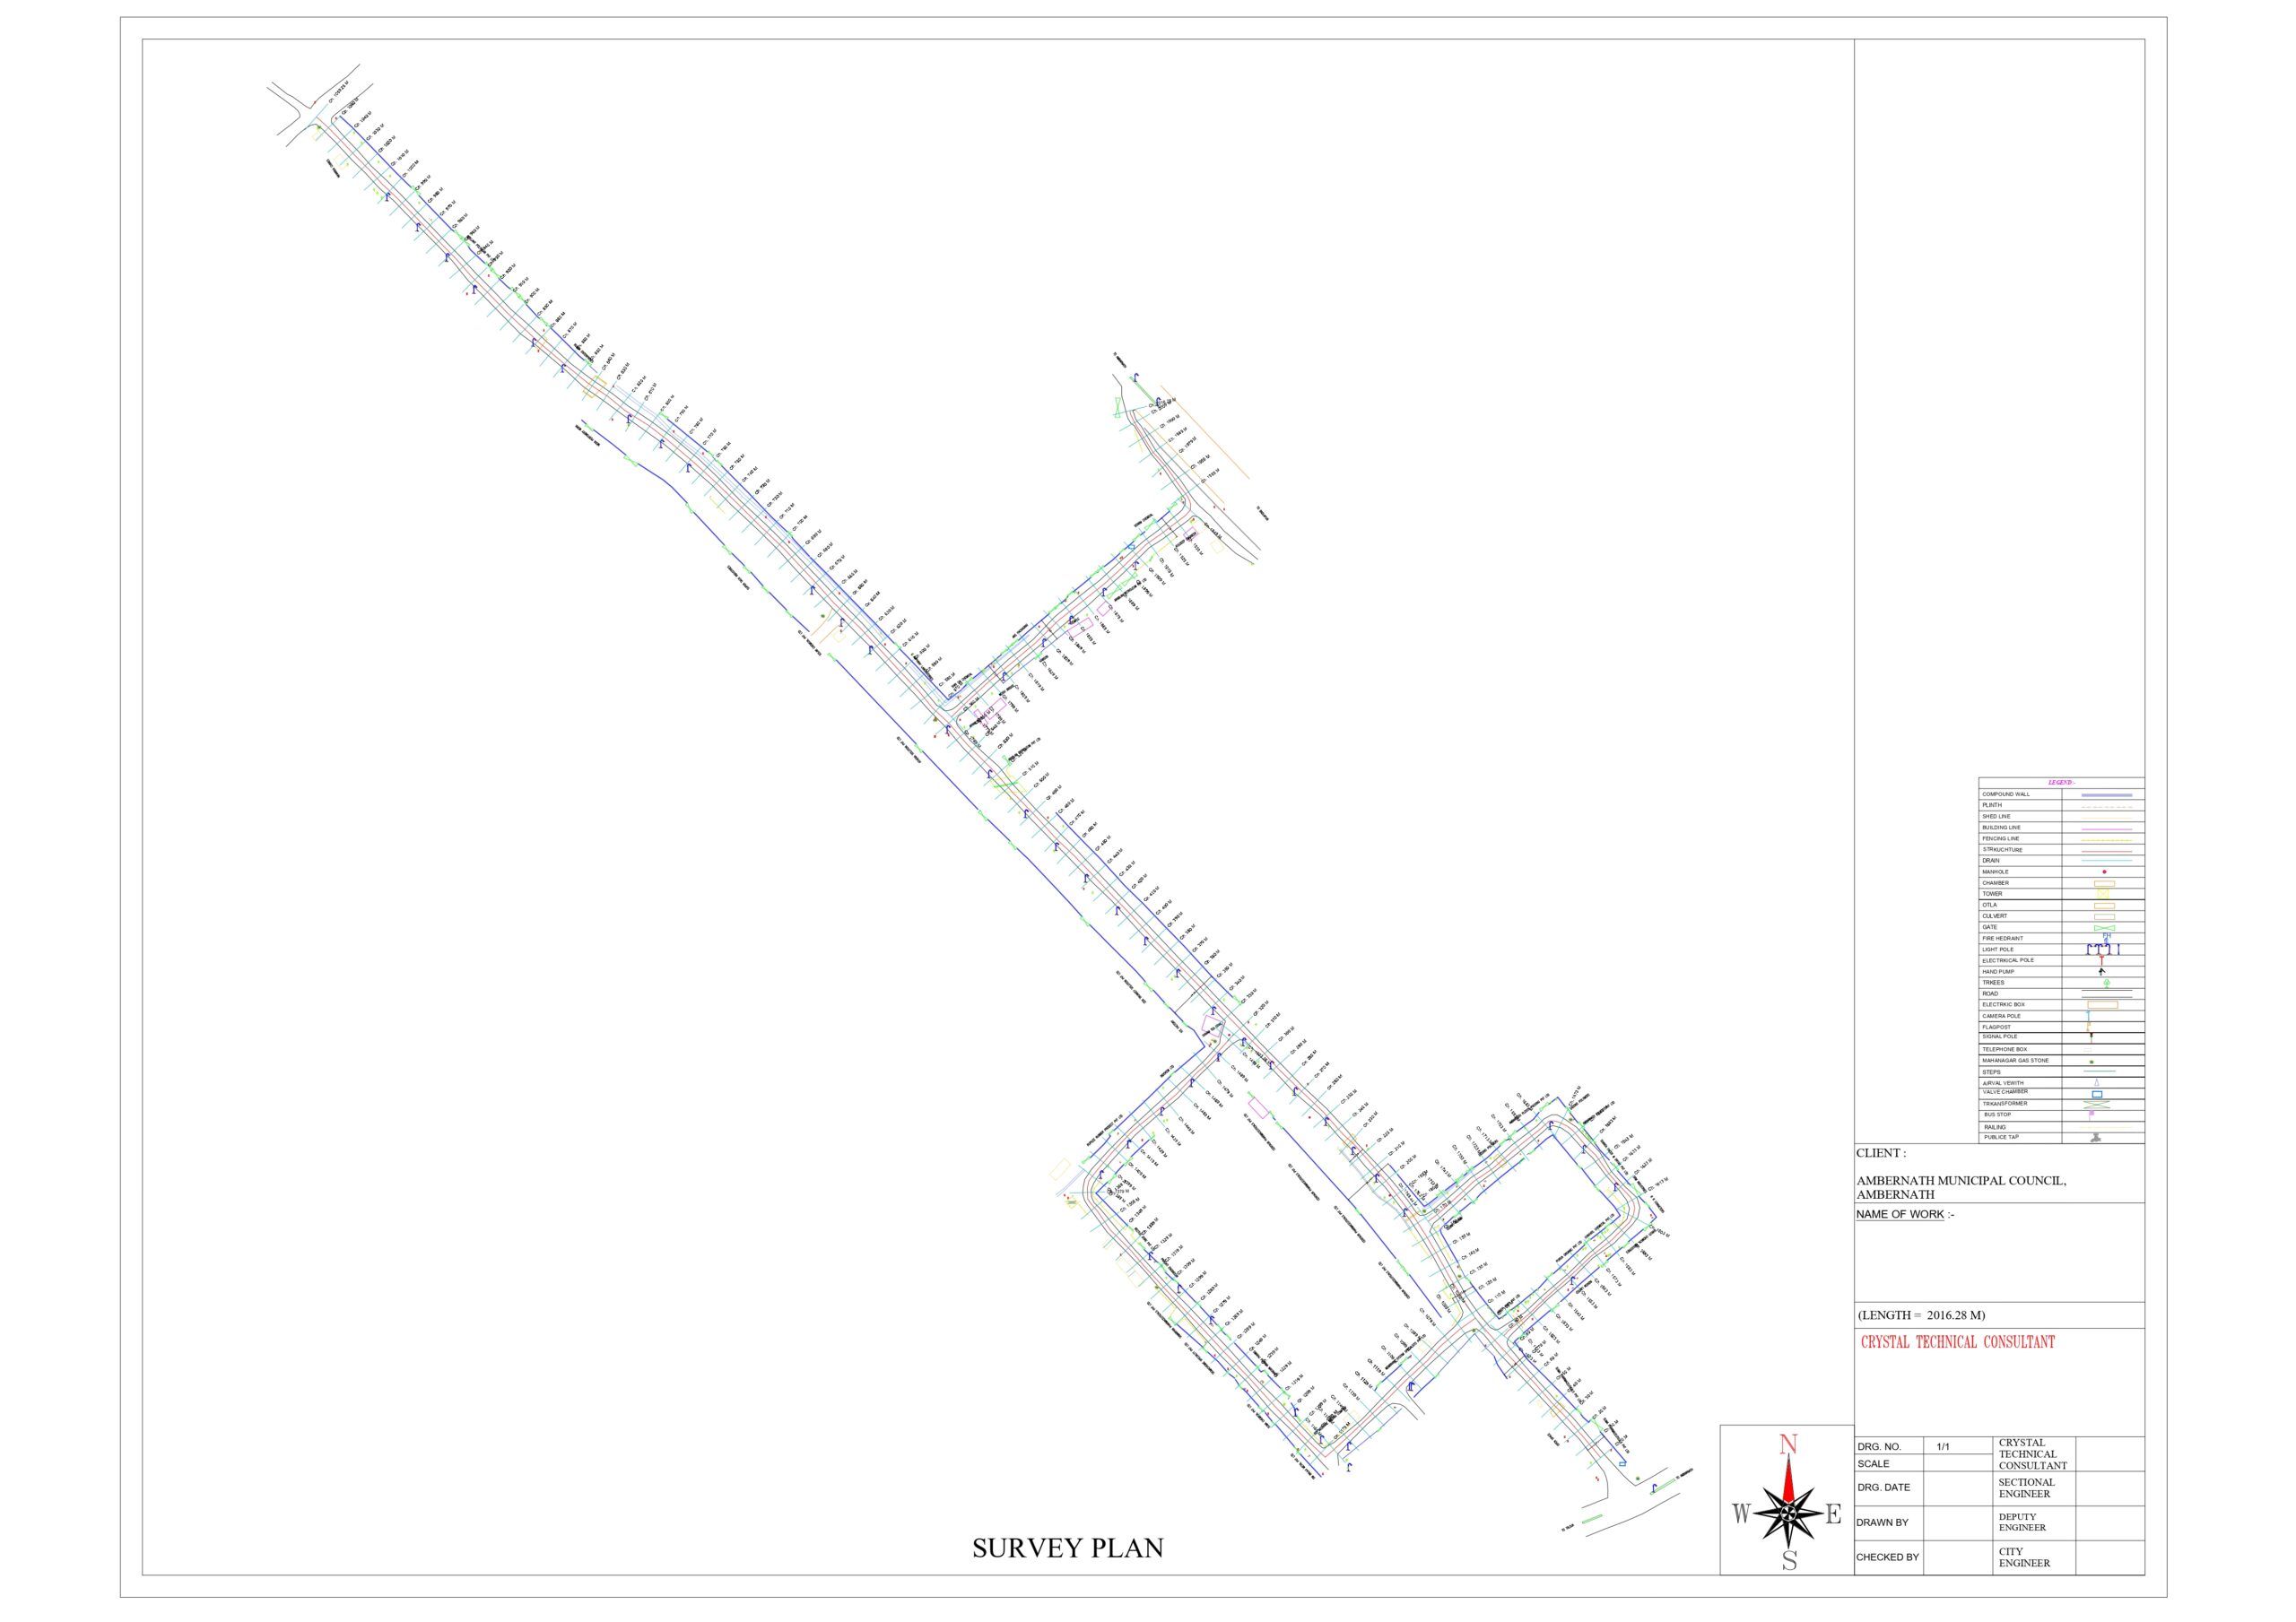
| Total corridor surveyed | 2,016.28 m |
| Packages | 3 road links, four width classes (18 m, 15 m, 12 m, 9 m) |
| Pavement | 300 mm PQC in M40 grade over DLC and granular sub-base |
| Civikor's role | Survey, road estimate (RE) drawings, cross-section and duct design, project management consultancy |
| Survey date | 5 December 2024 |
| Status | Ongoing |
| # | Link | Length | Width |
|---|---|---|---|
| 1 | Aditya Snacks Corner / Niharika Bhojanalay to junction of the main dumping road | 1,100.00 m | 18.00 m |
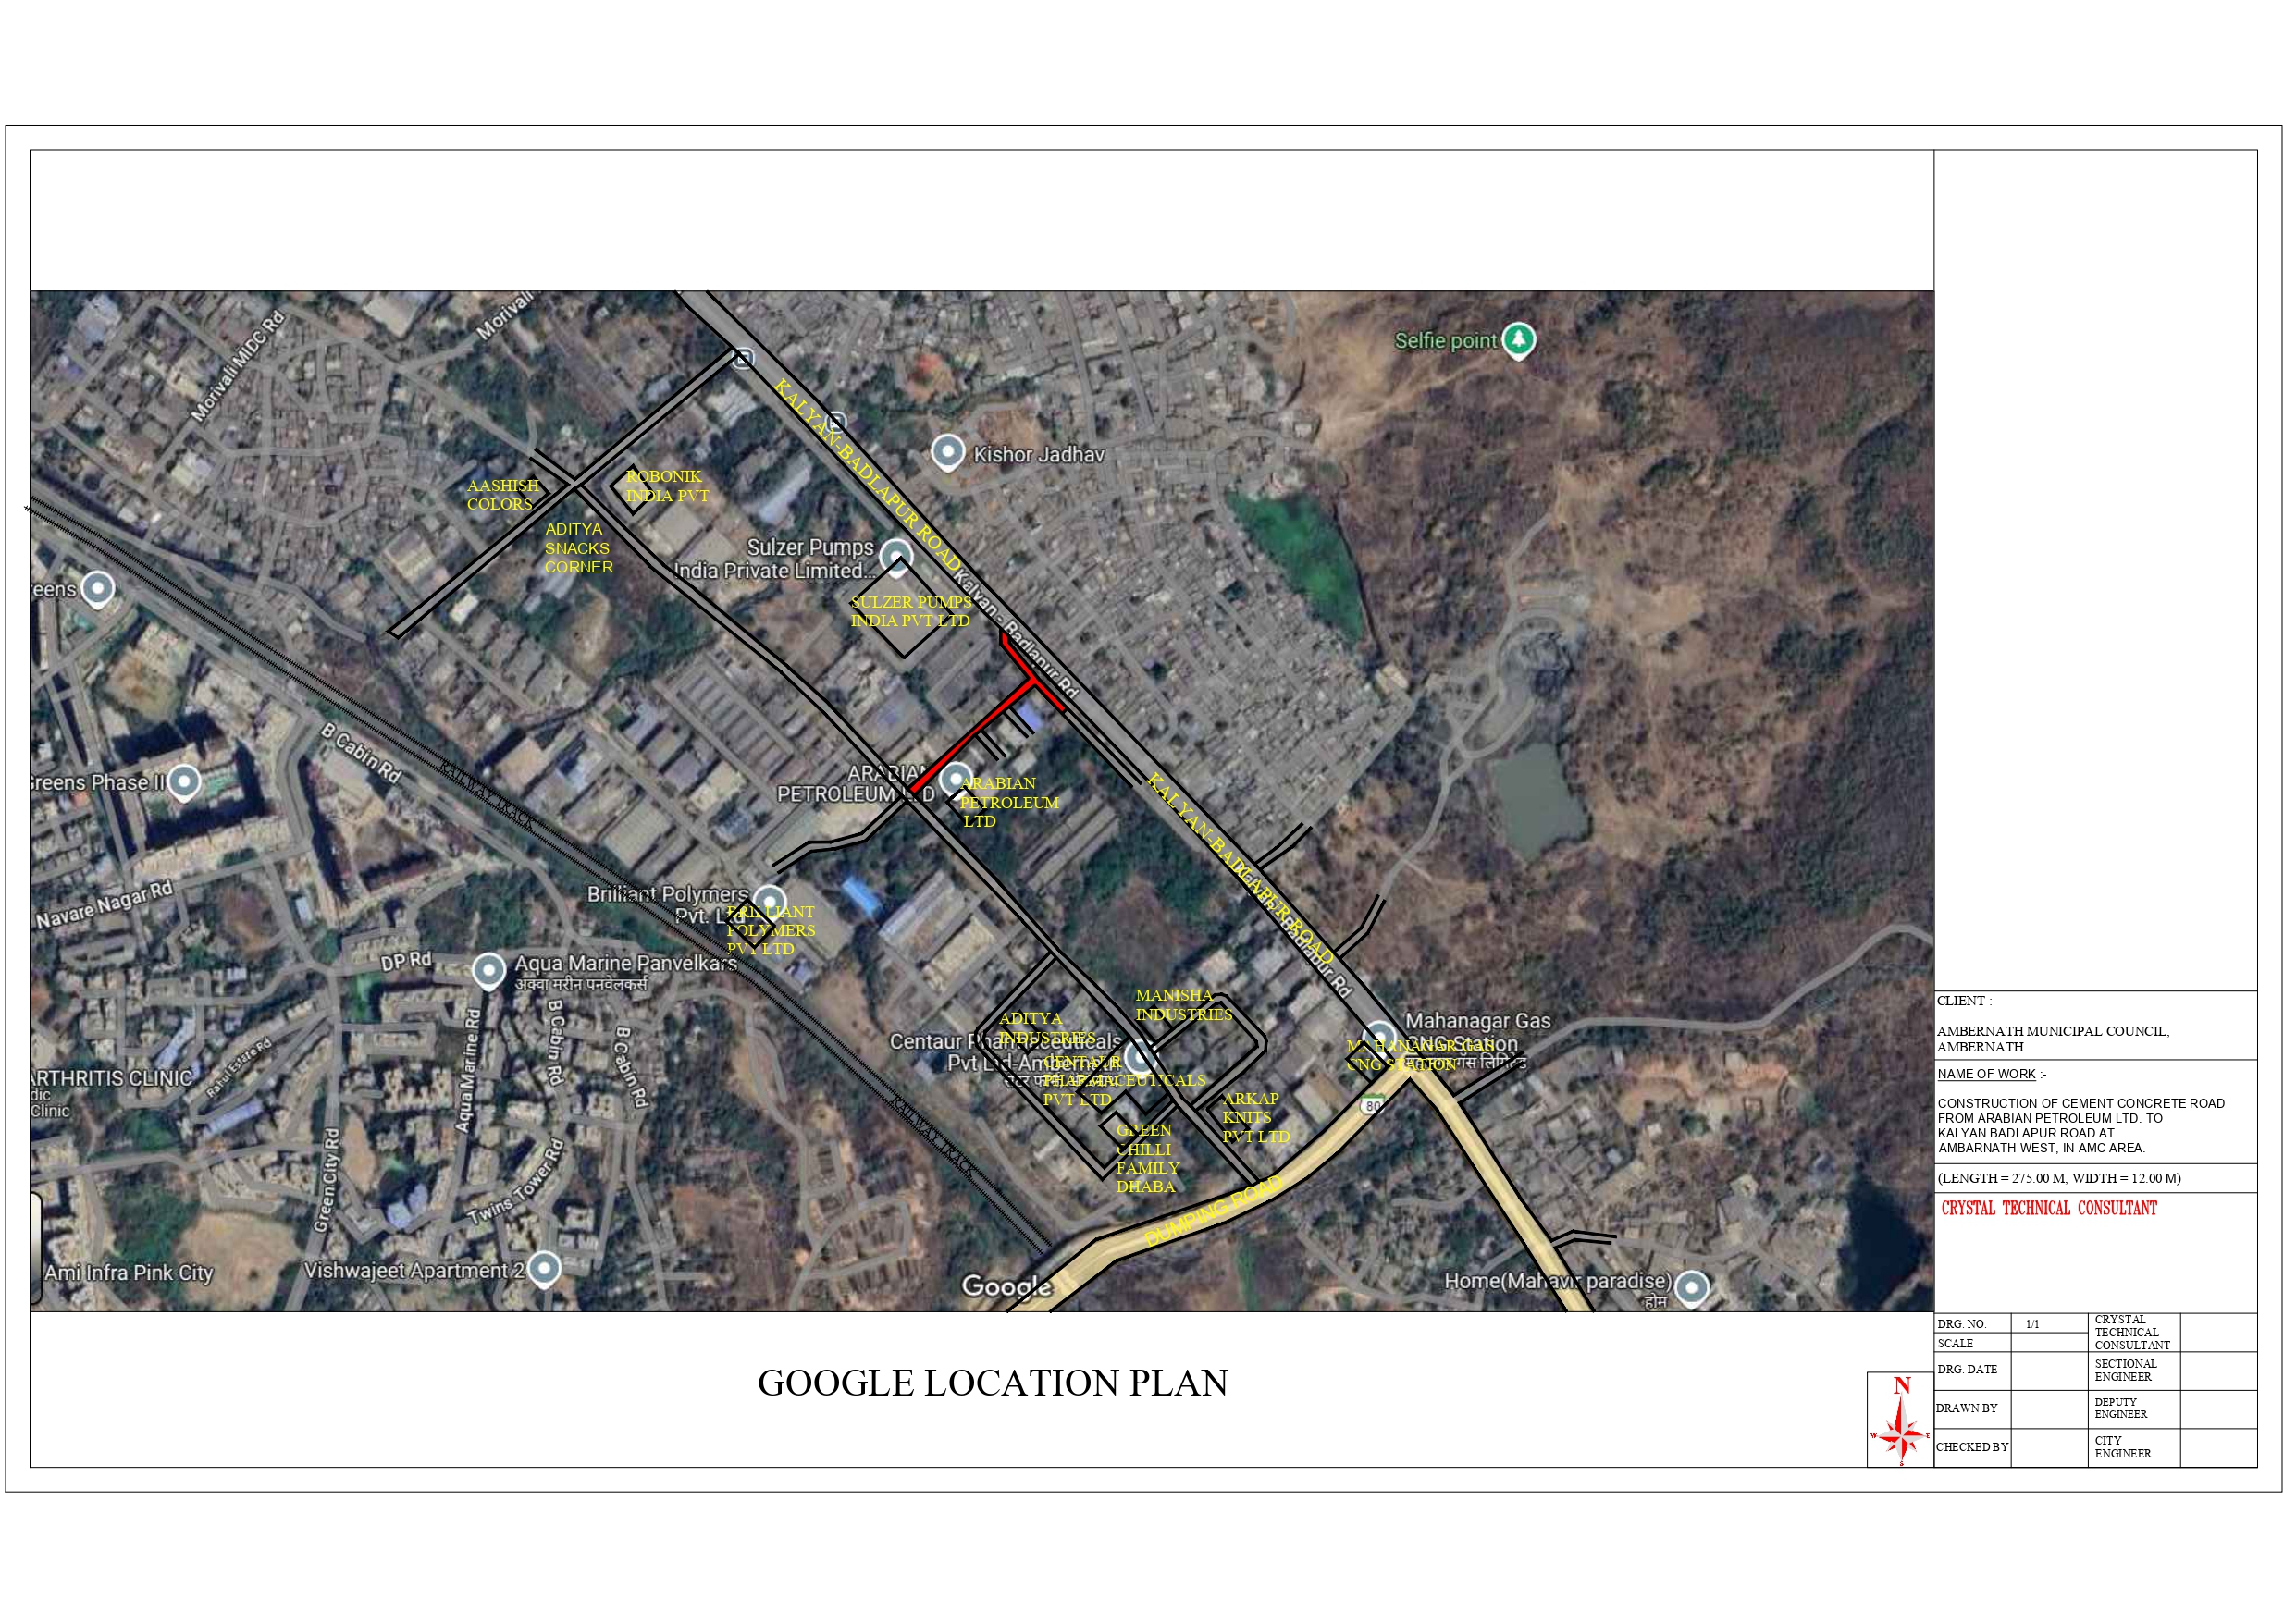
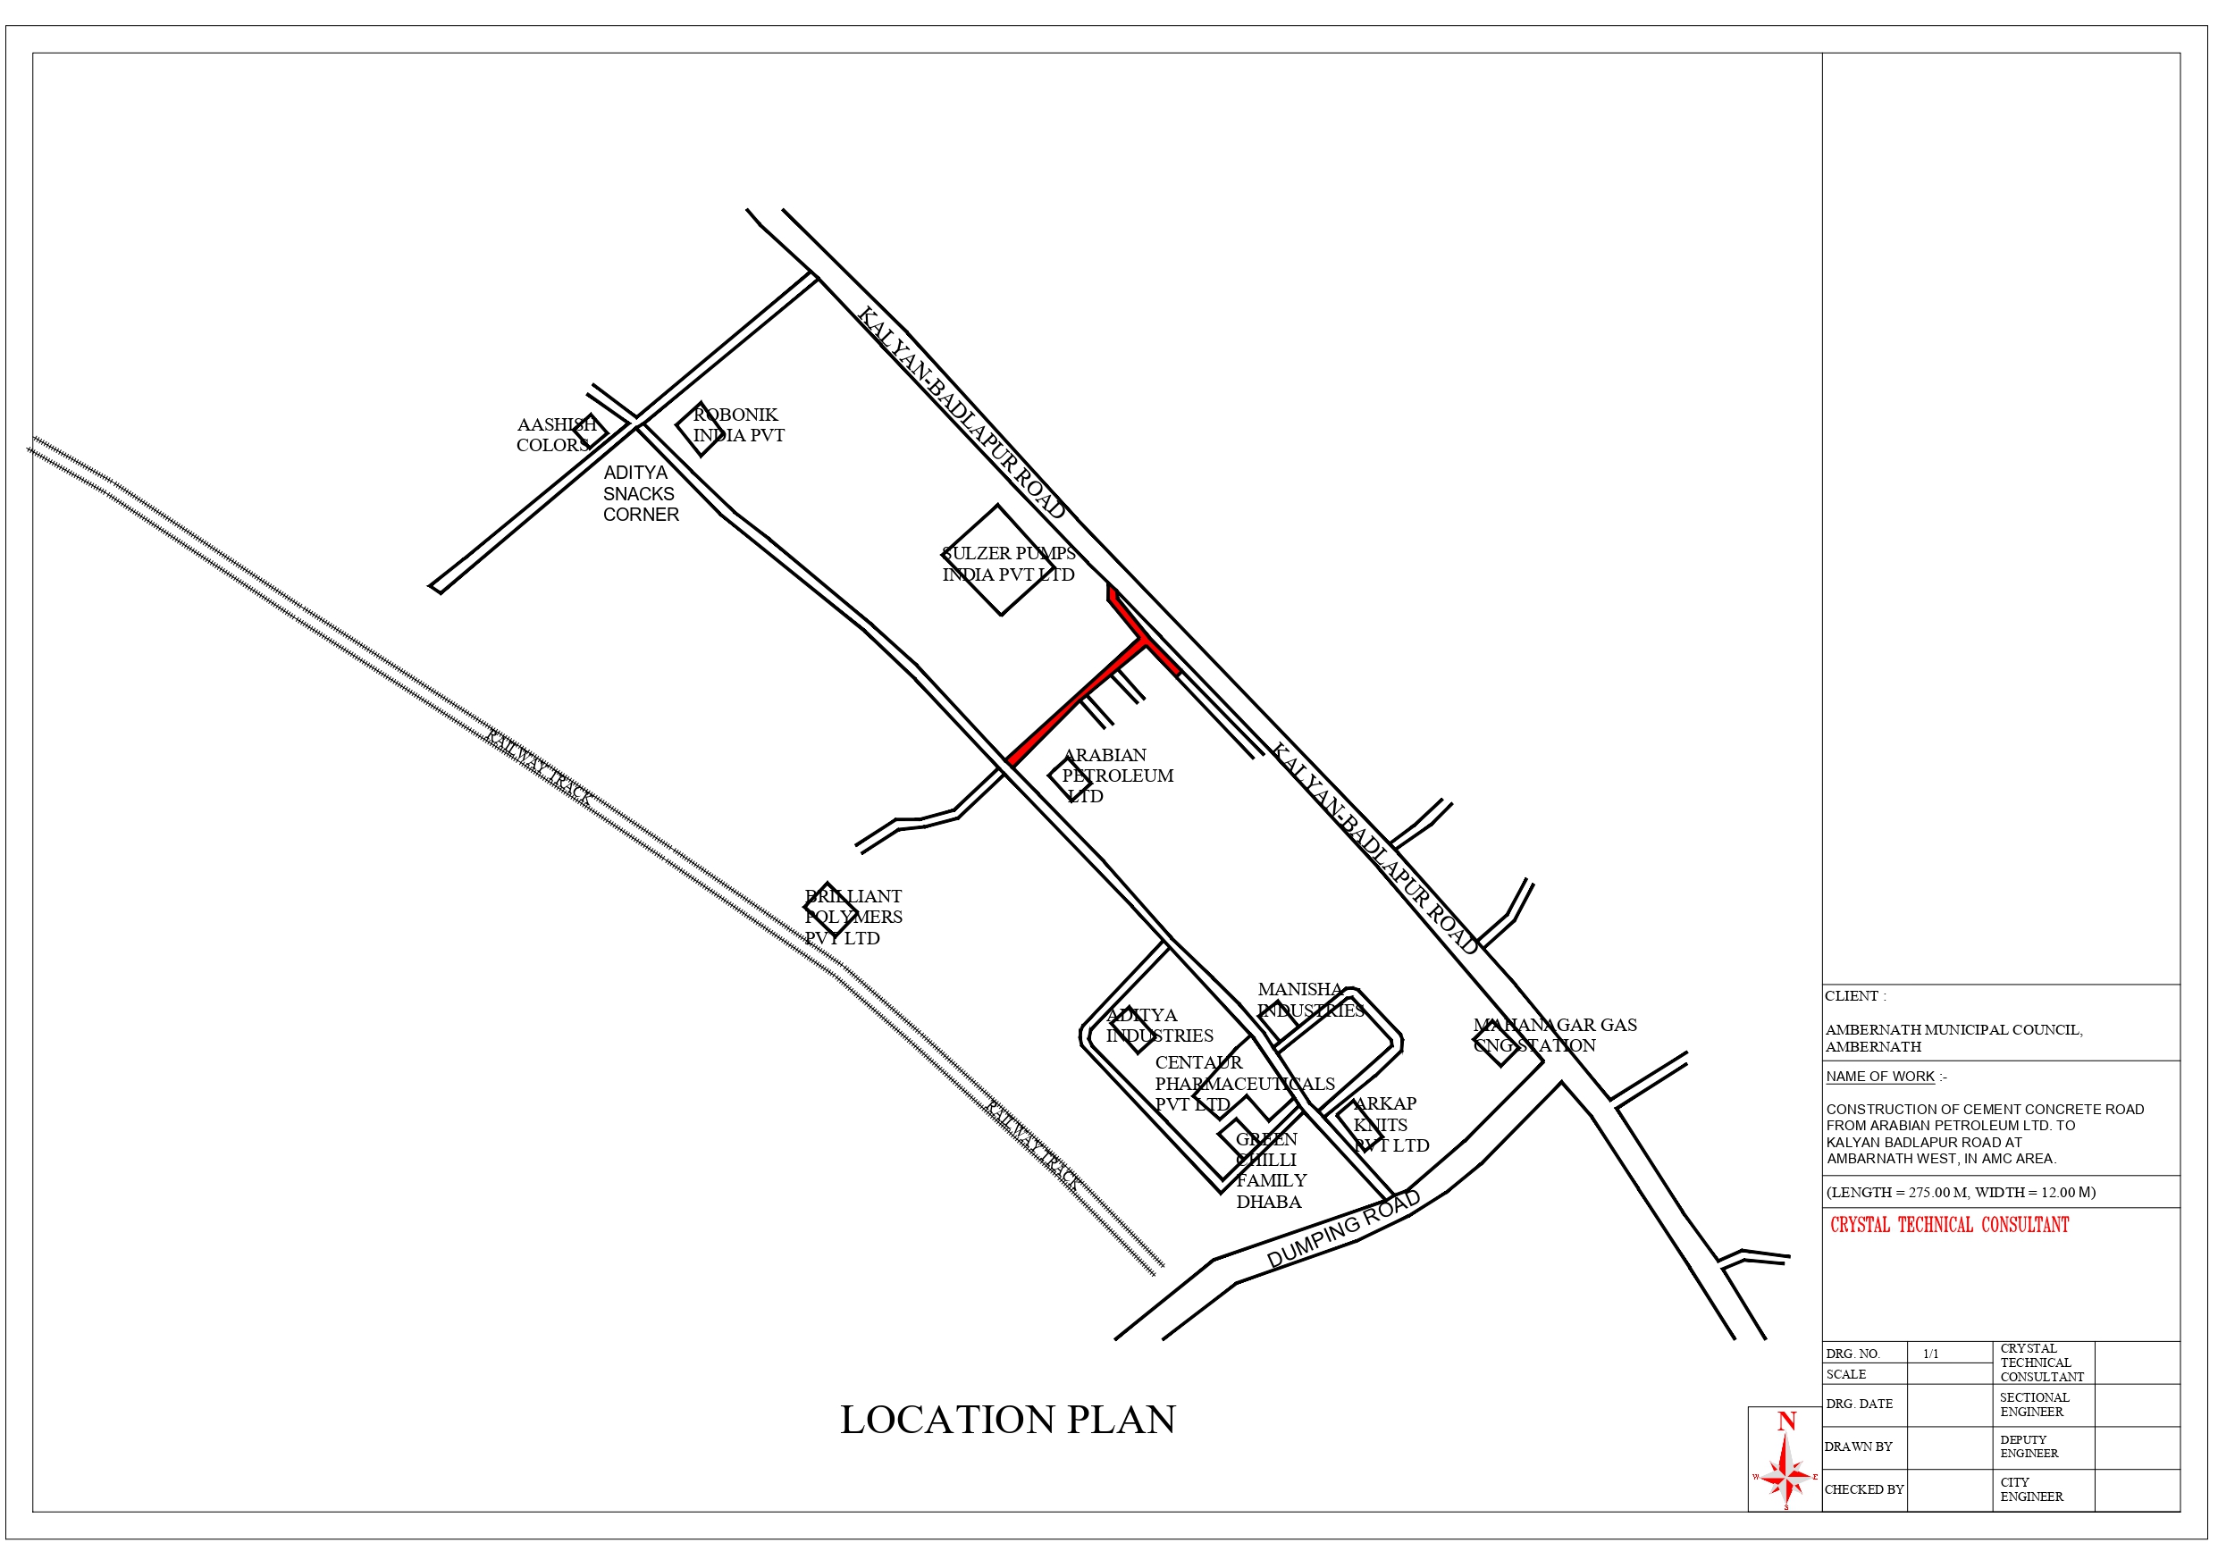
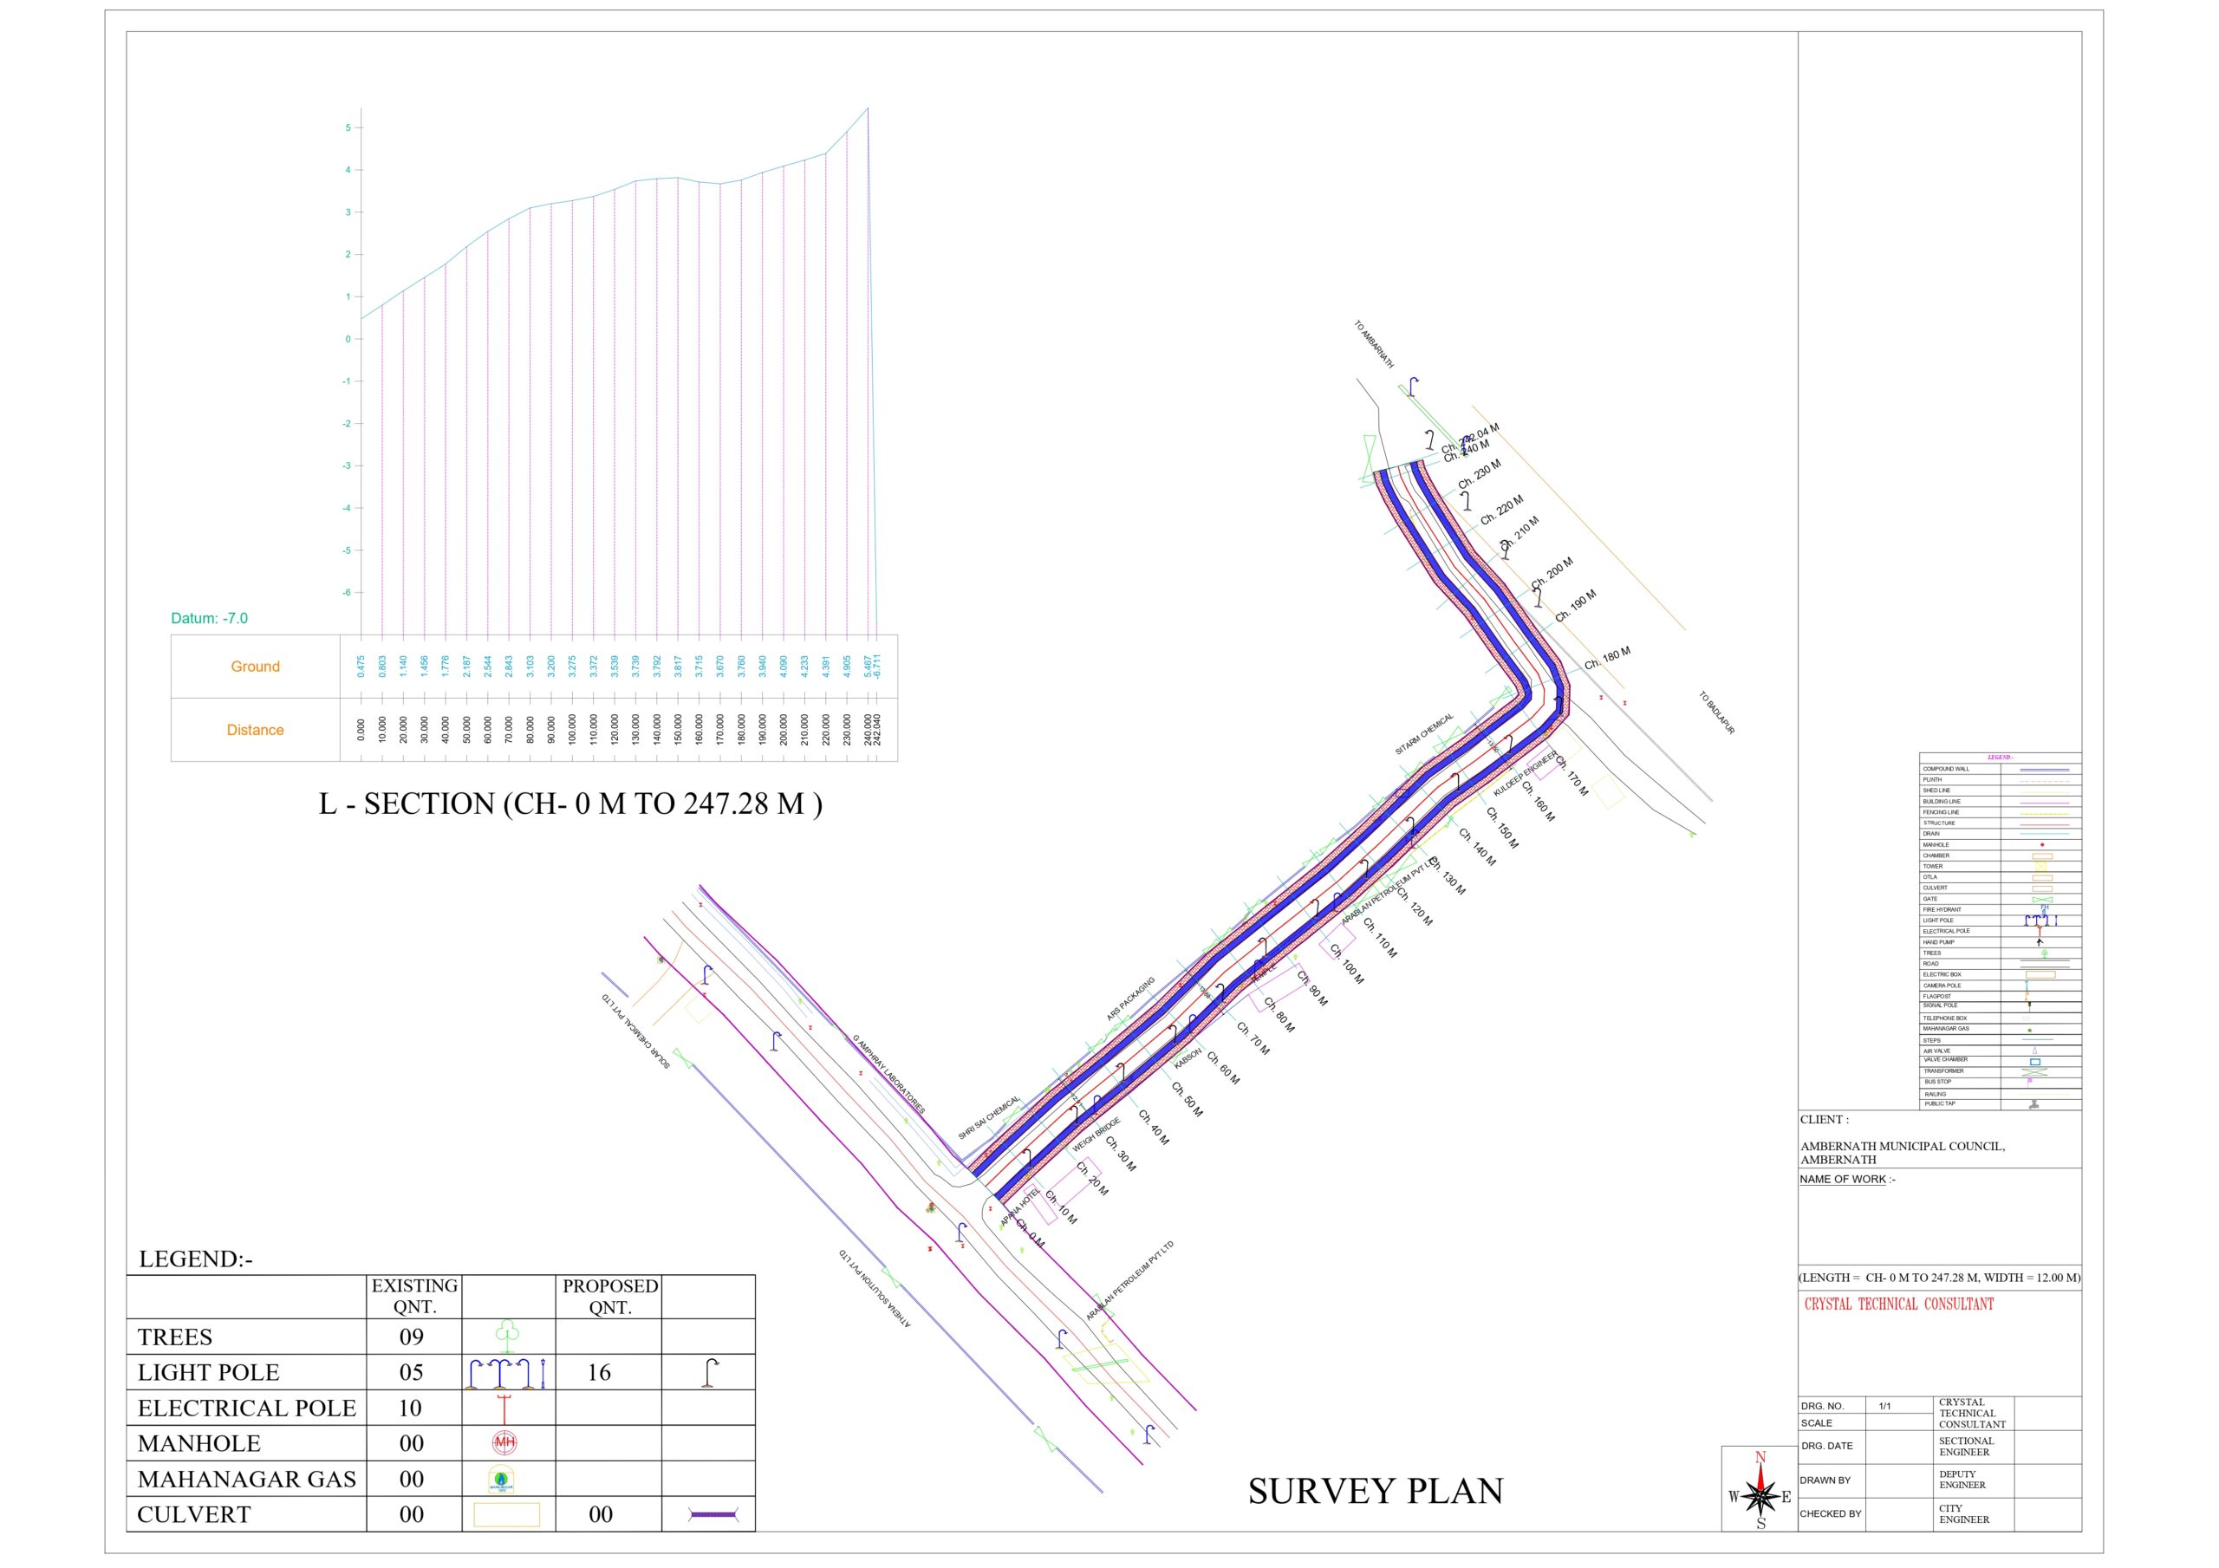
| 2 | Arabian Petroleum Ltd stretch | 275.00 m | 12.00 m |
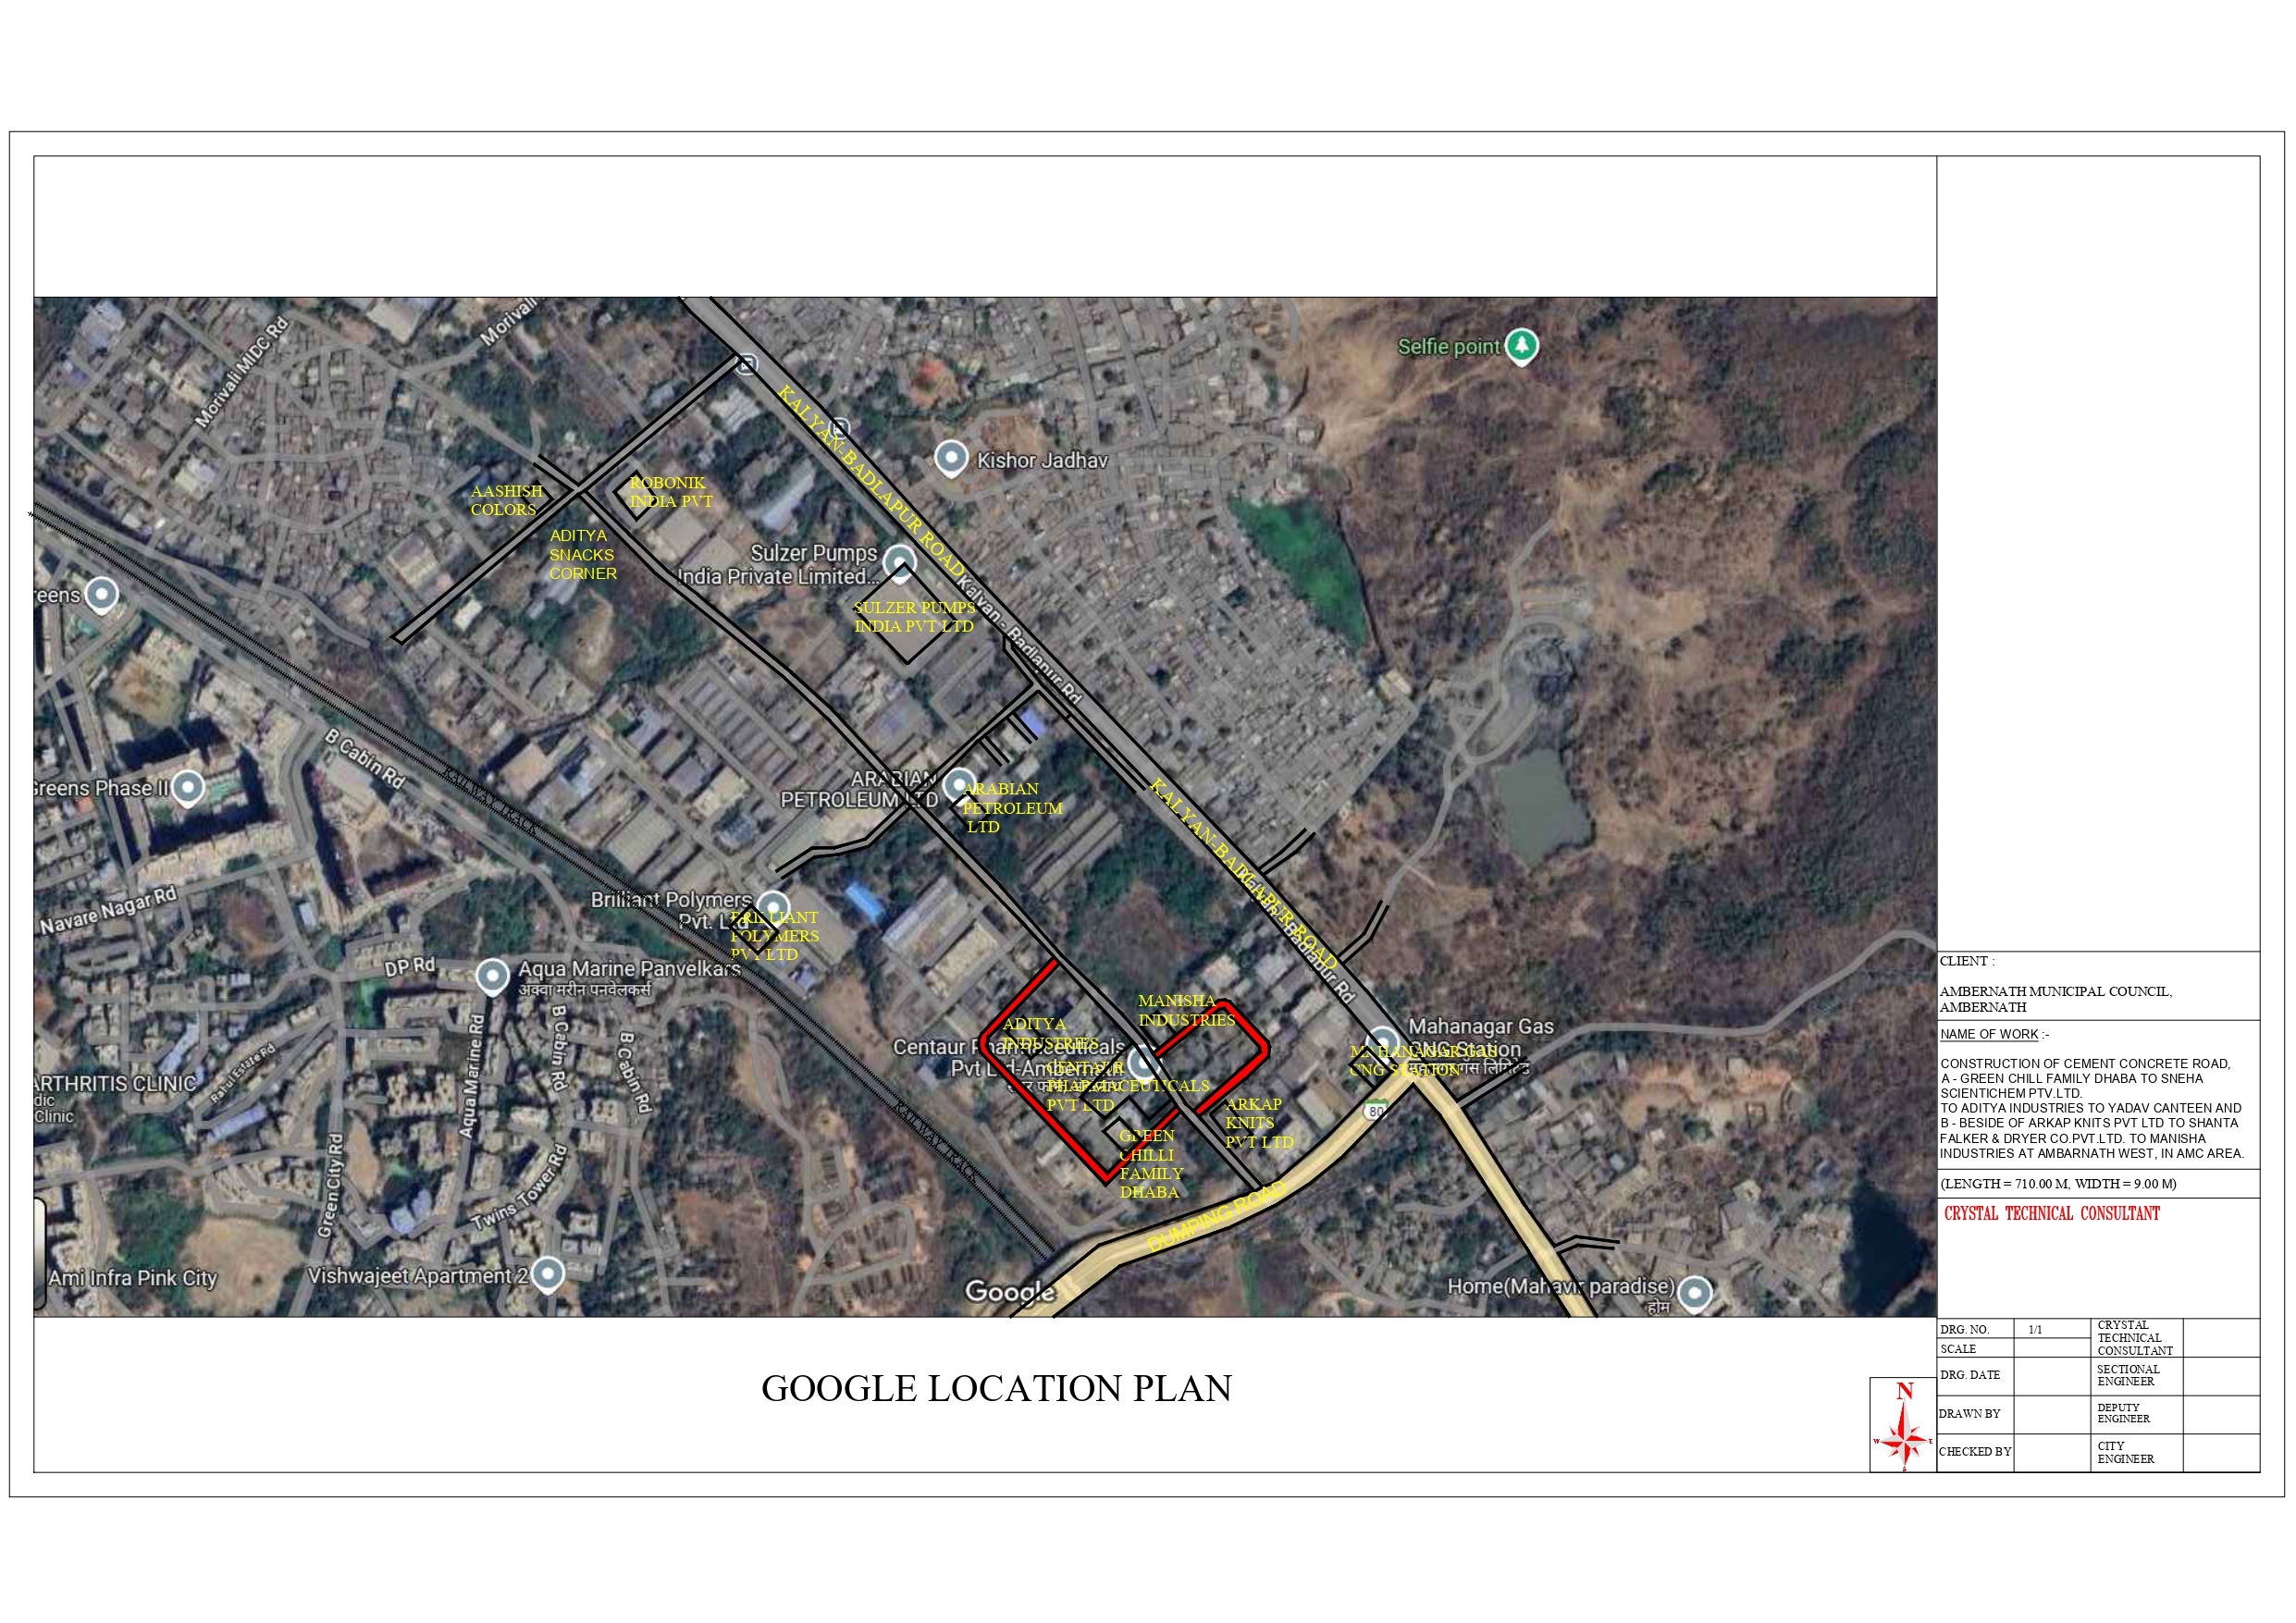
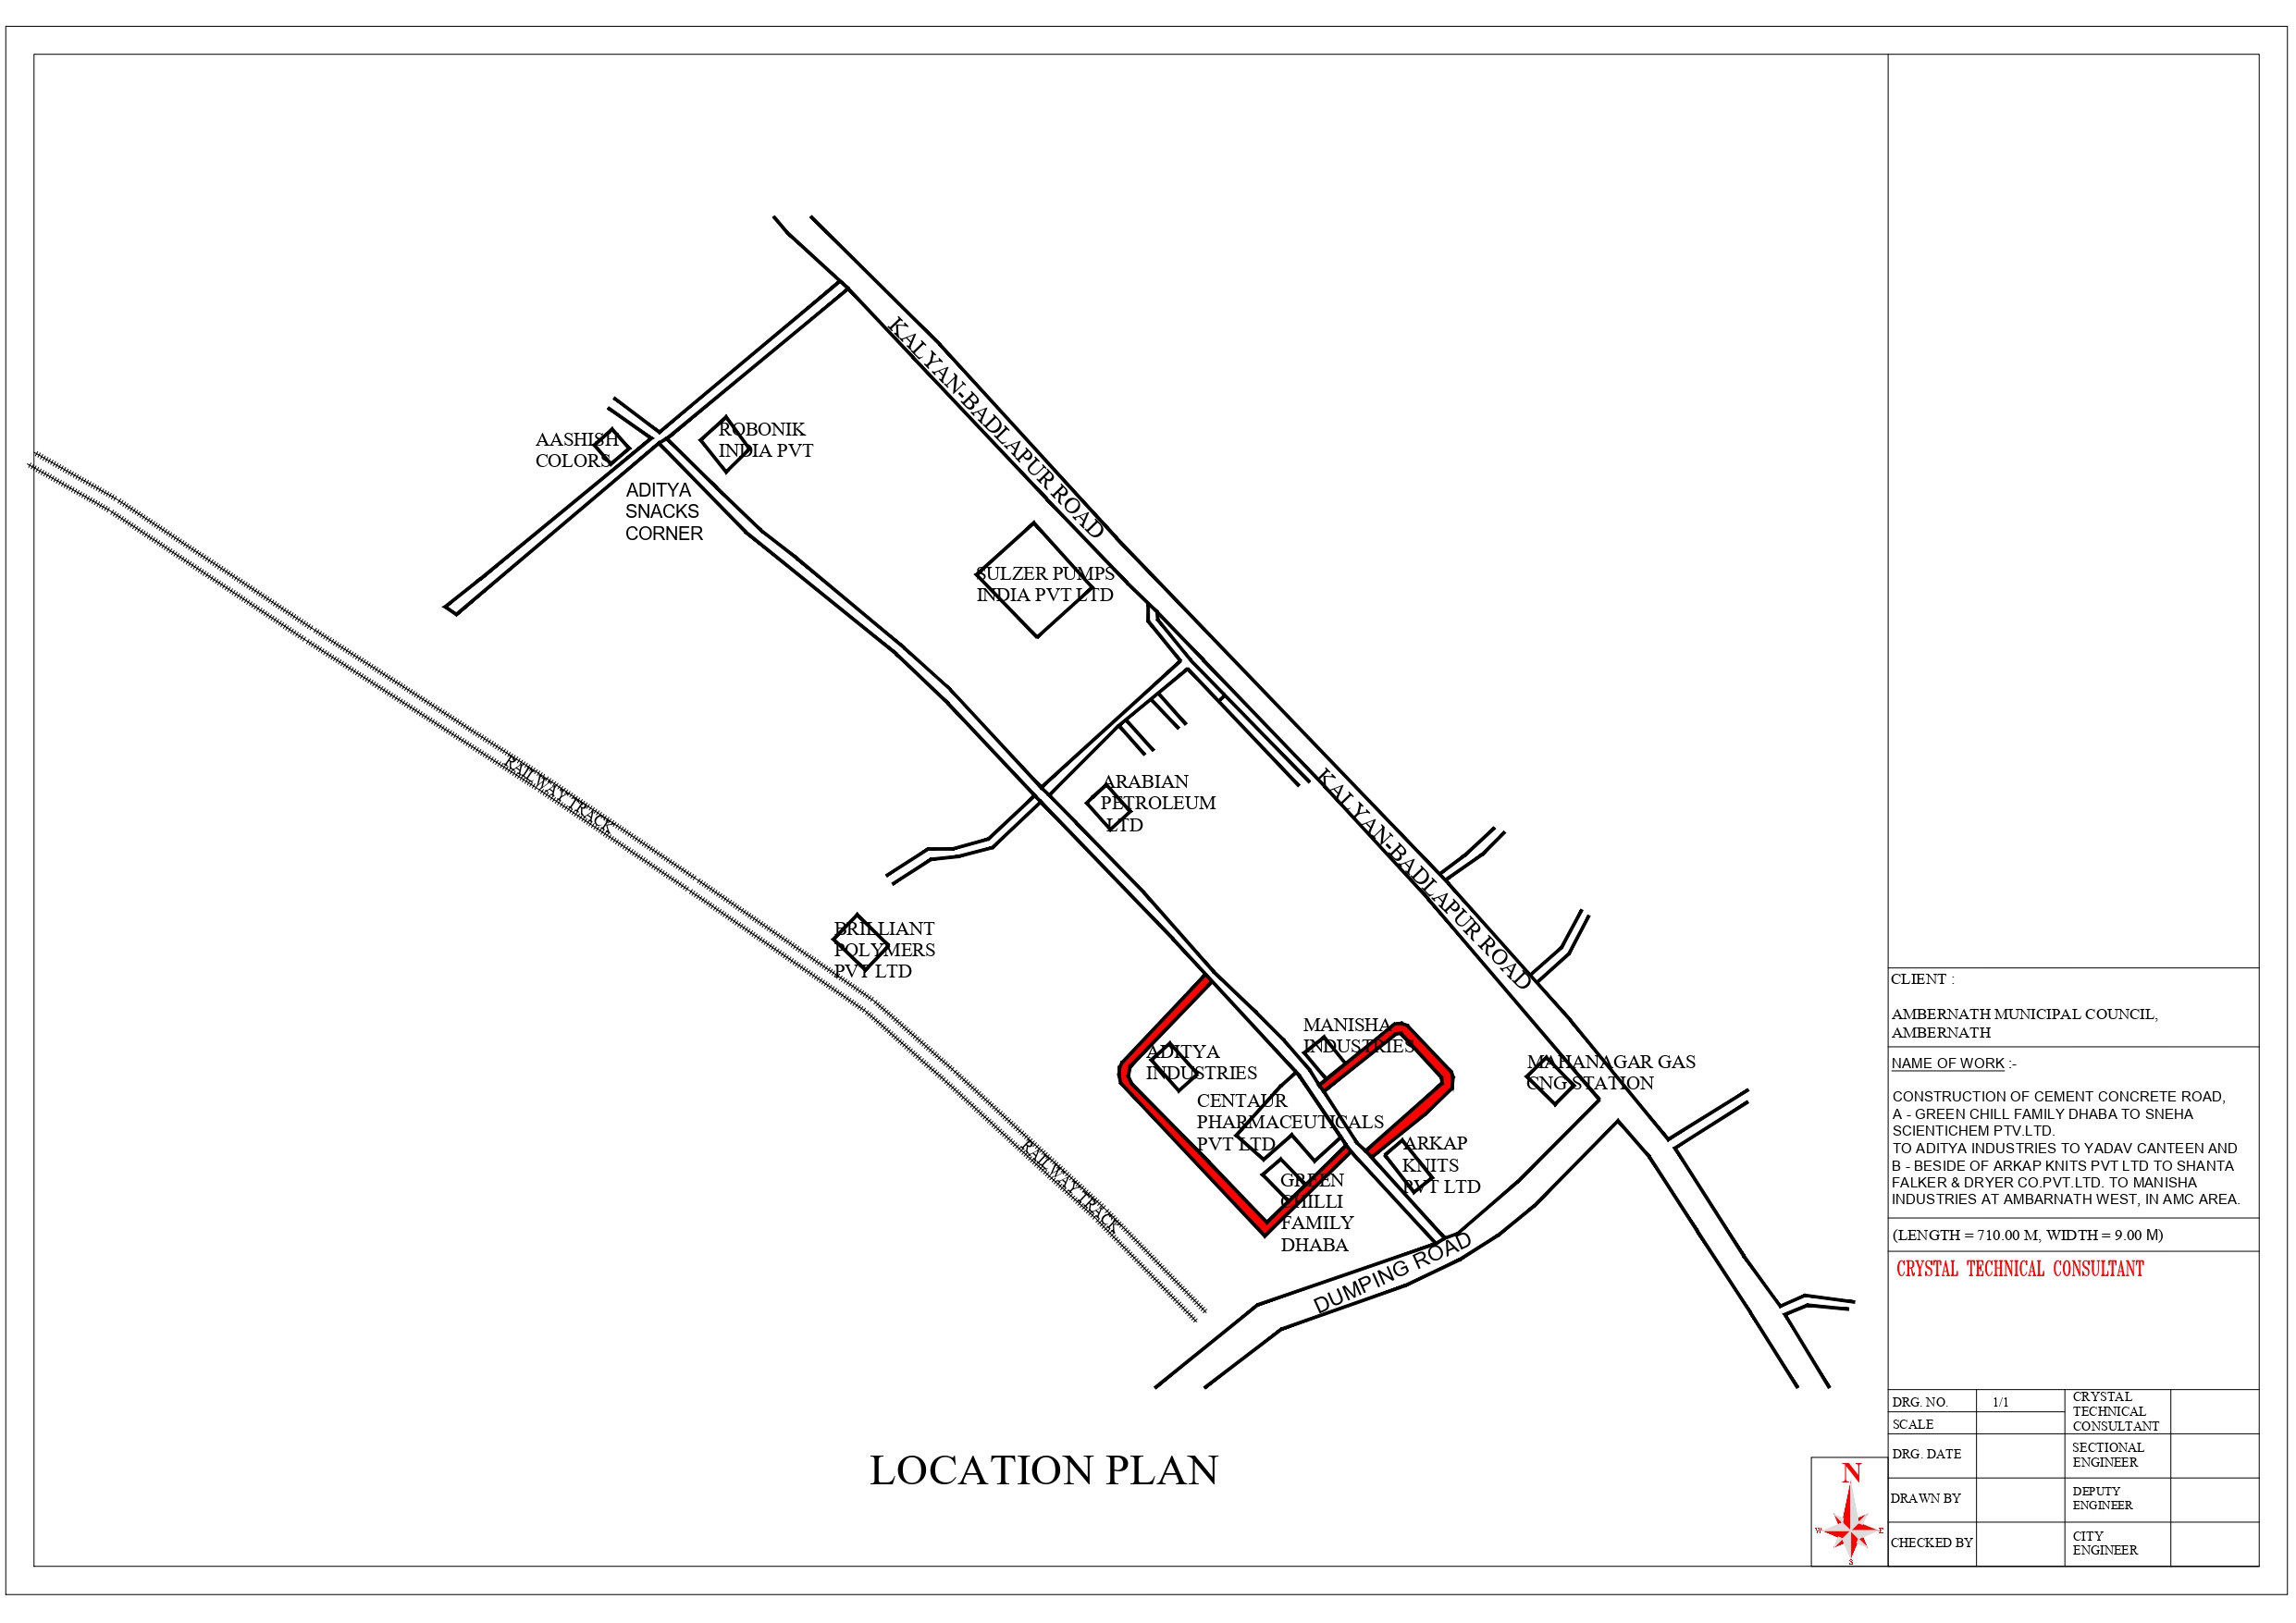
| 3 | Green Chilli Family Dhaba stretch | 710.00 m | 9.00 m |
| Total corridor per survey plan | 2,016.28 m | ||
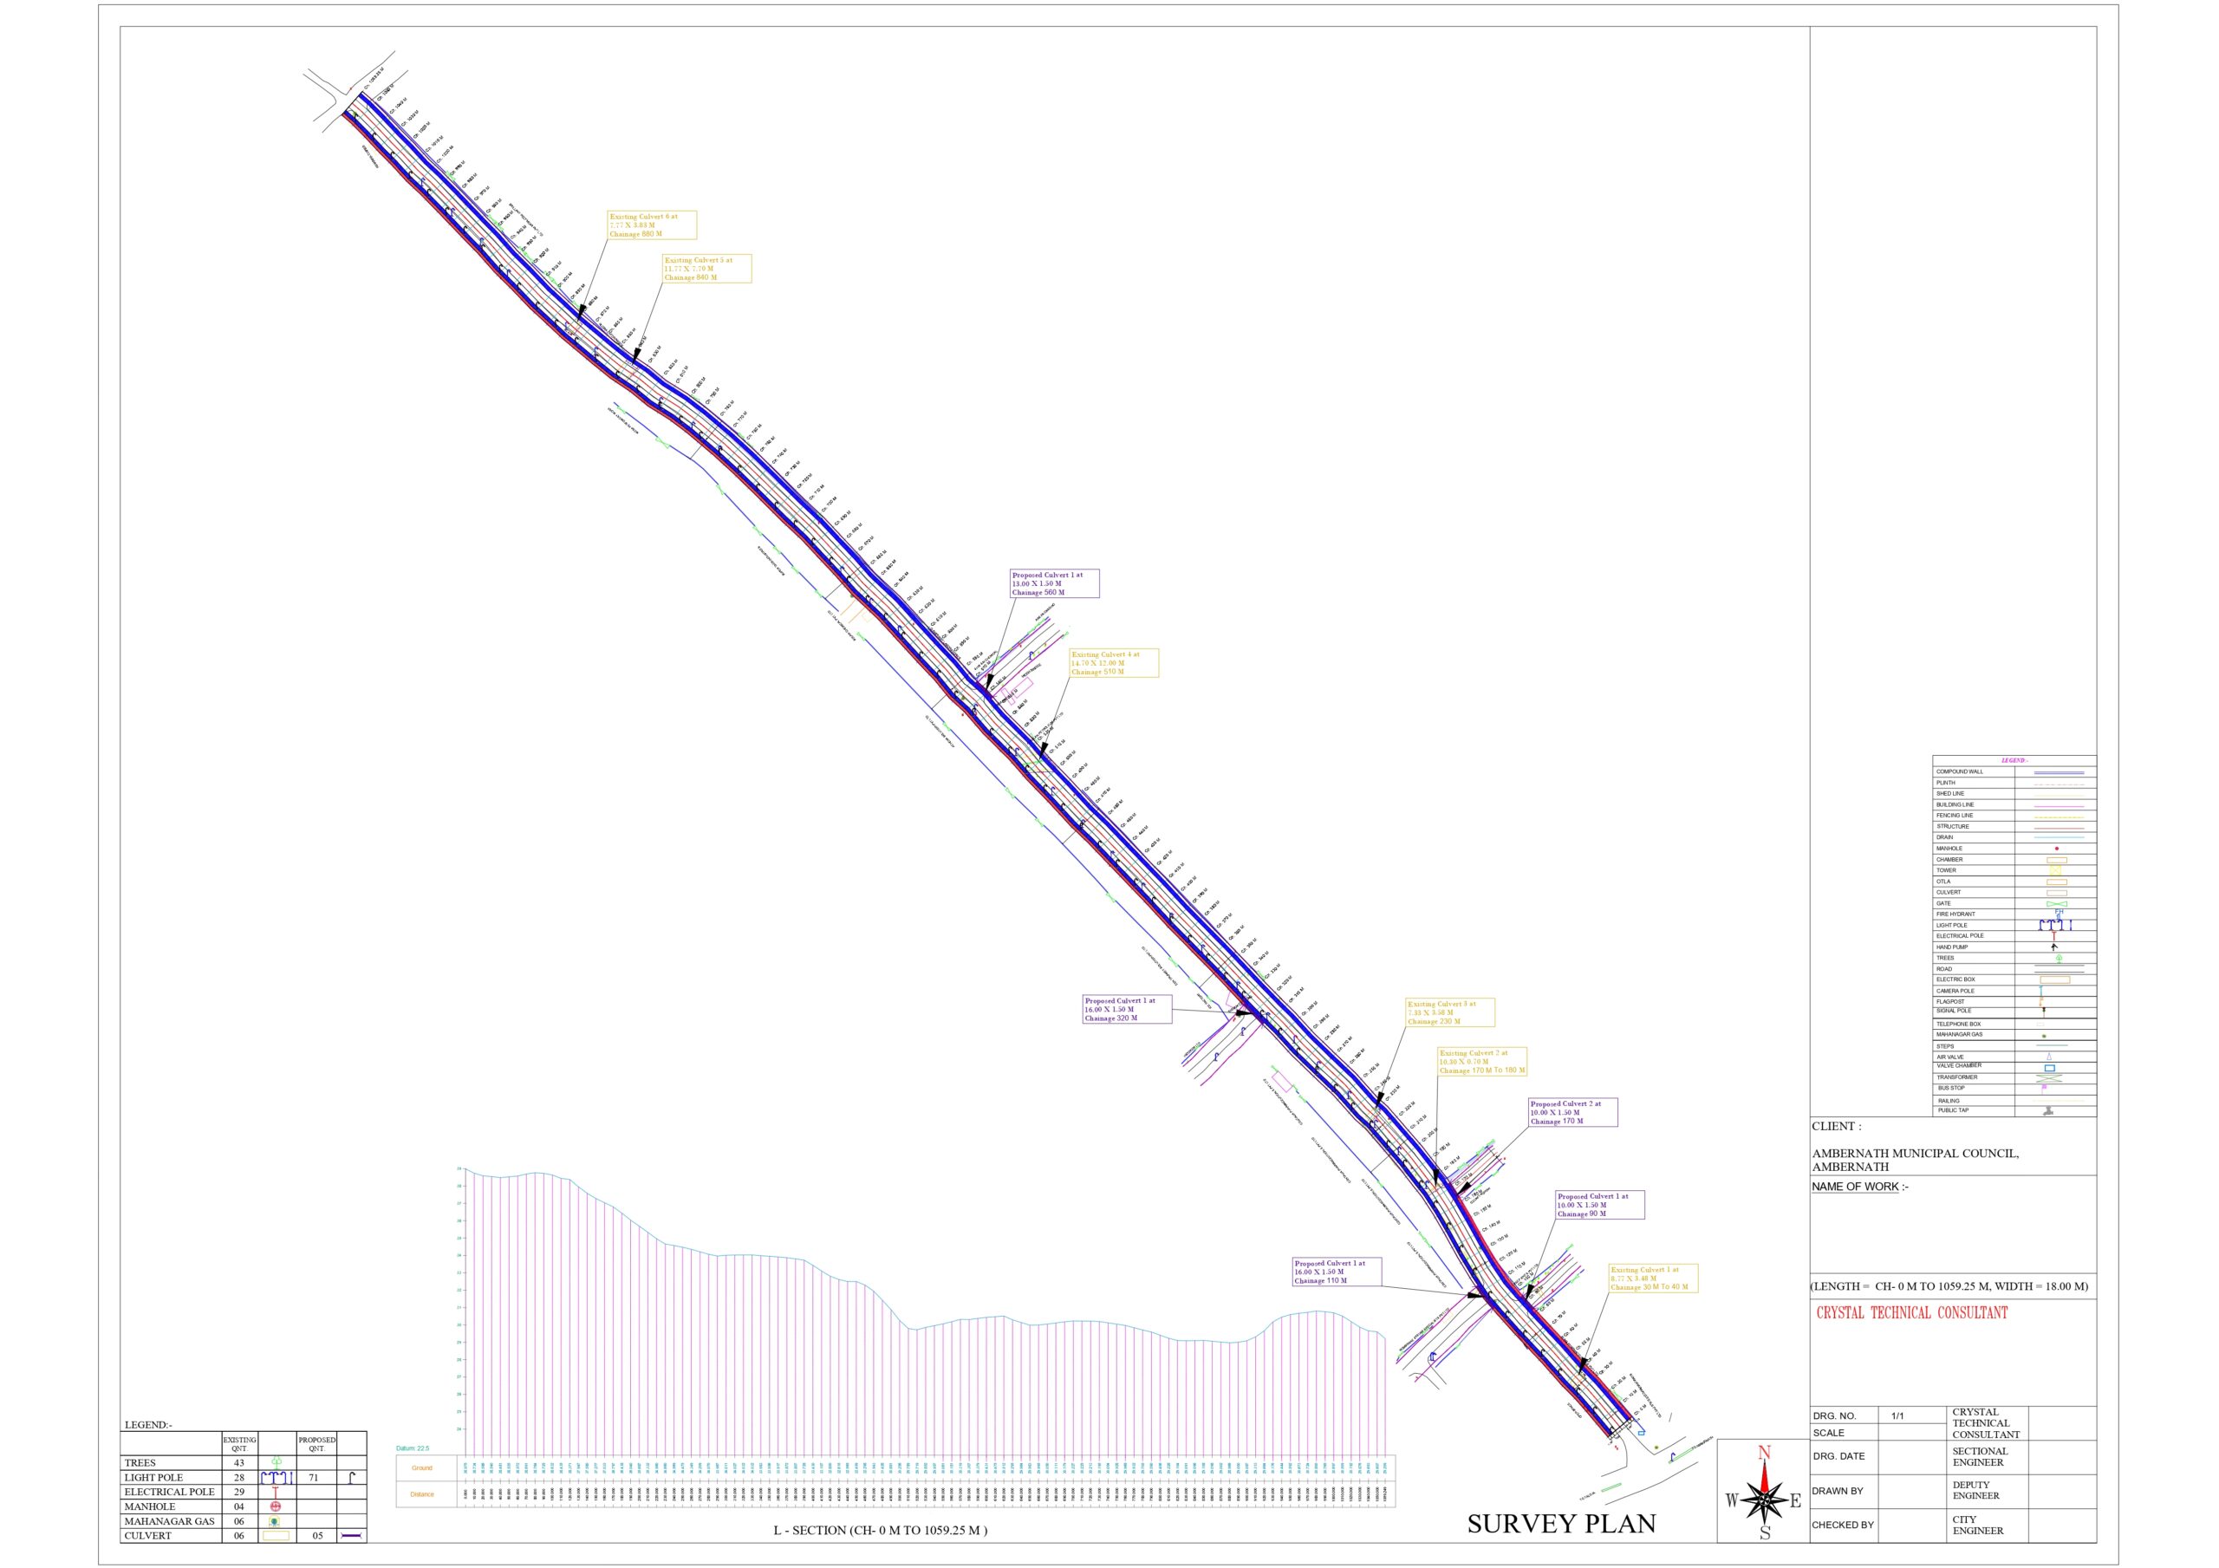
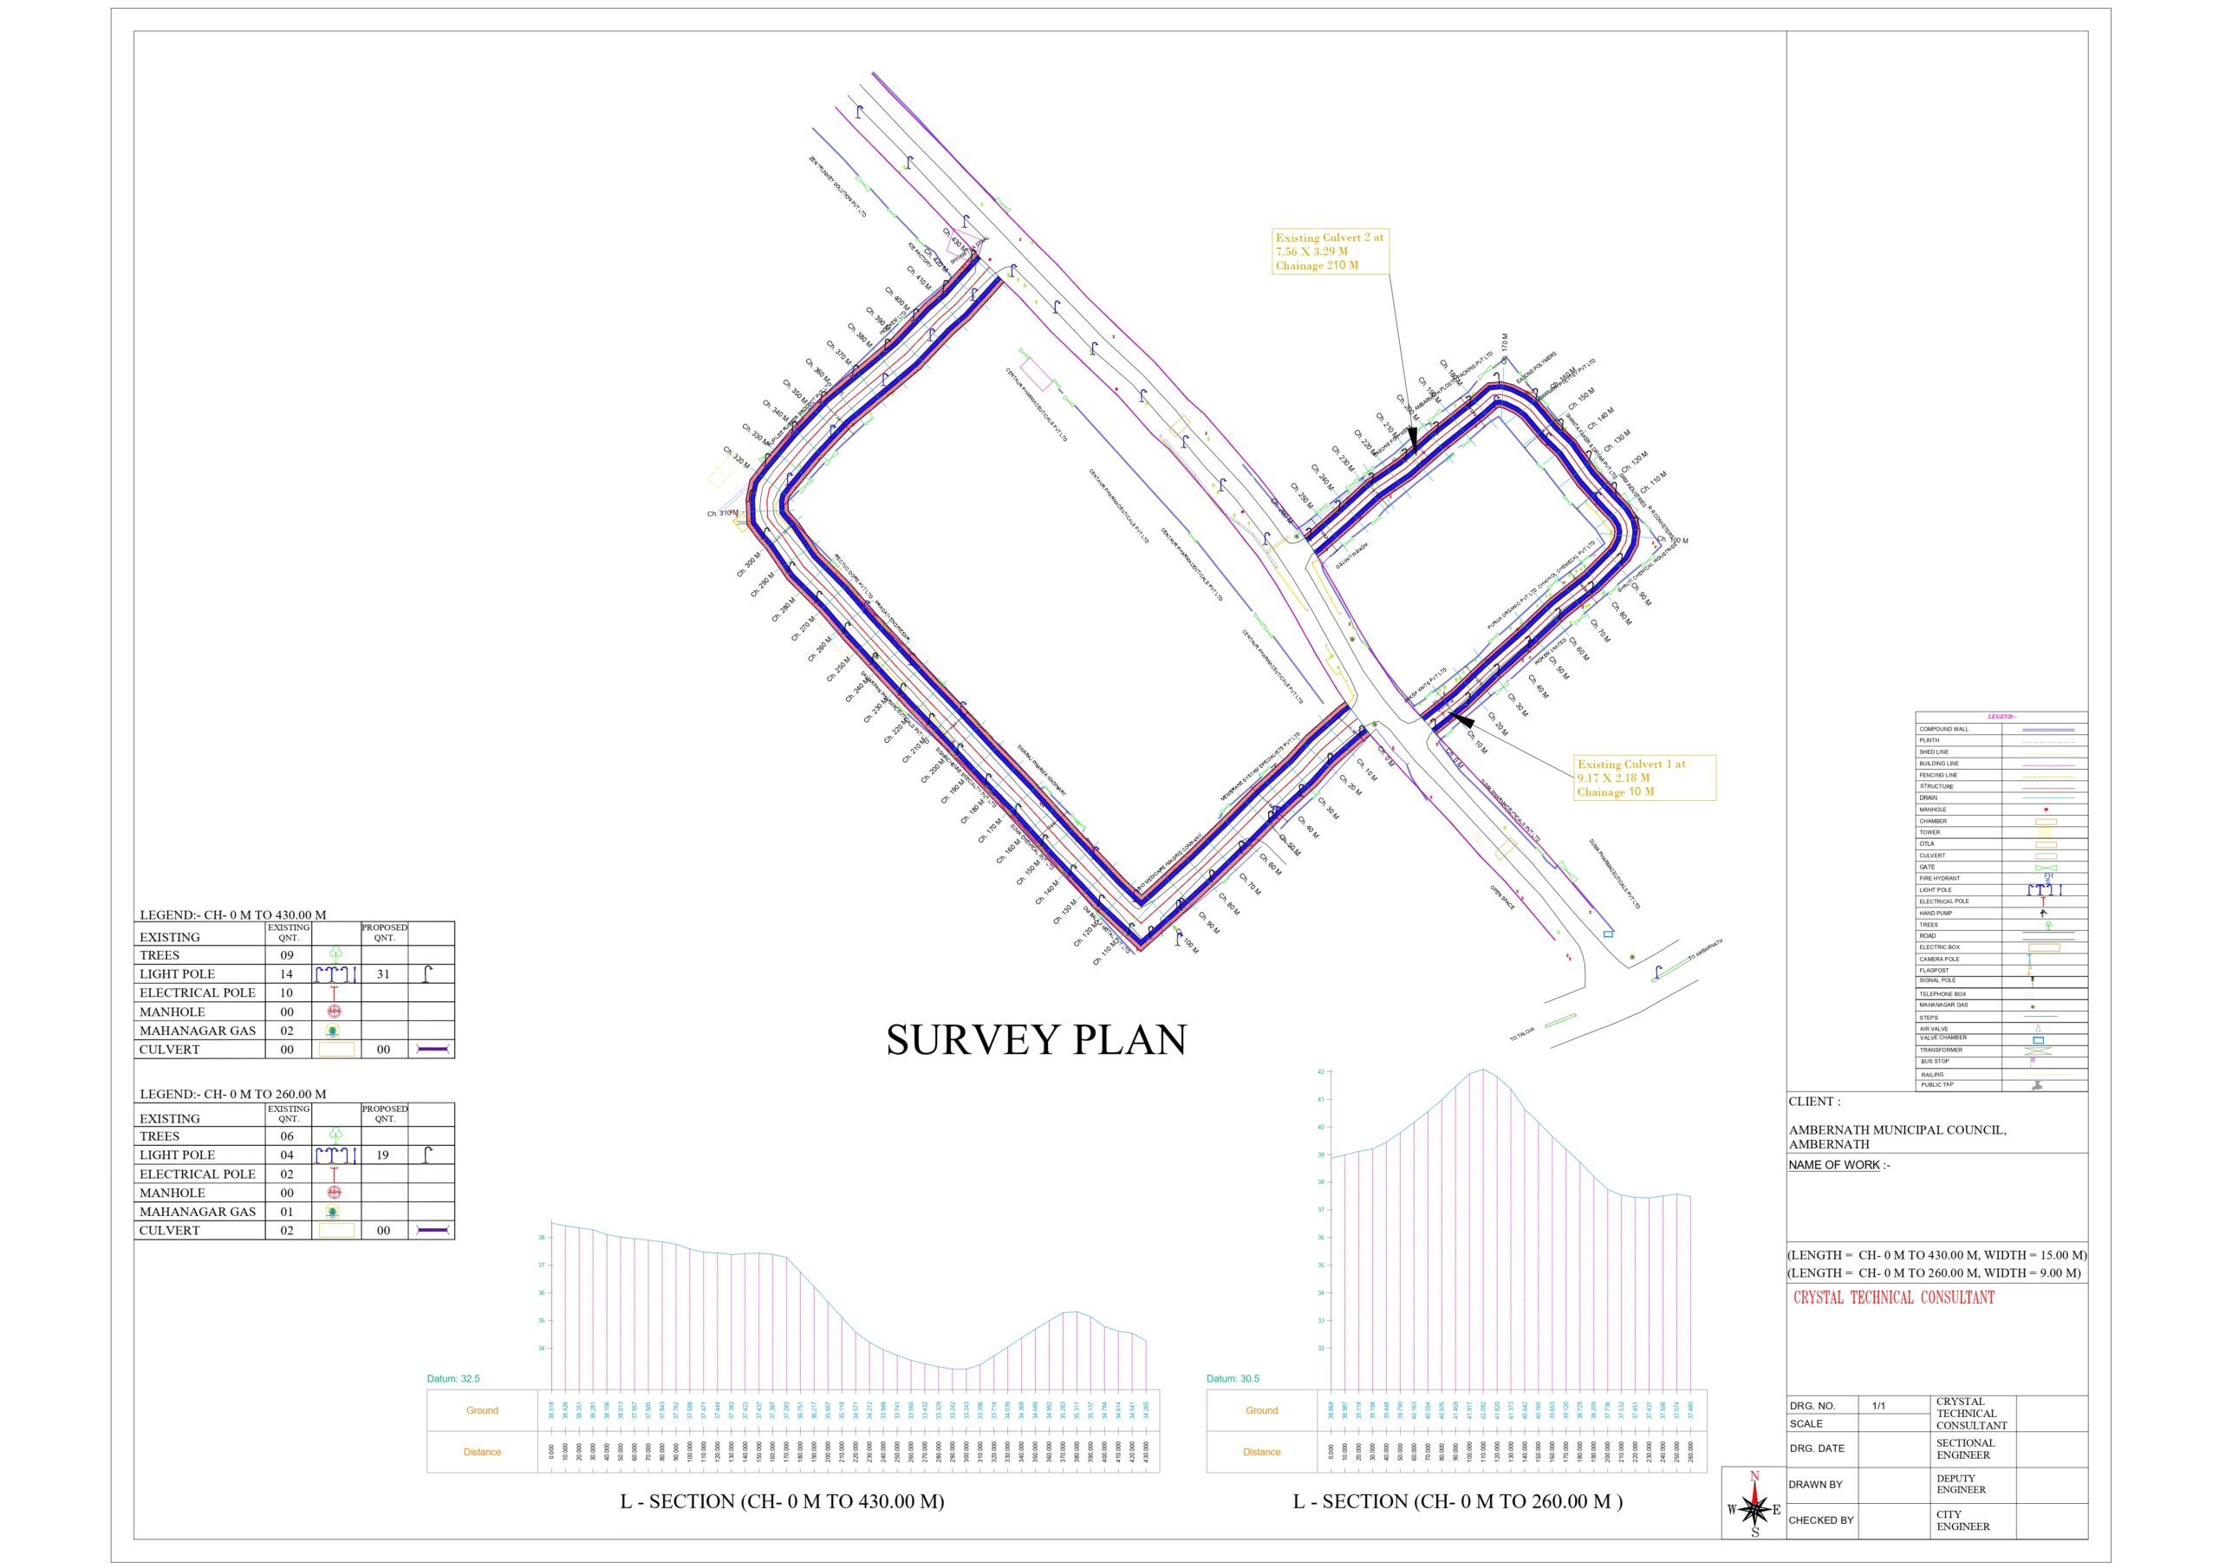
Road estimate sheets carry the same corridor in chainage form: CH 0–1059.25 m at 18.00 m, CH 0–430.00 m at 15.00 m, CH 0–260.00 m at 9.00 m and CH 0–247.28 m at 12.00 m.
MIDC Ambarnath West is a working industrial estate, not a planned business park. Its internal roads front Robonik India, Sulzer Pumps India, Arabian Petroleum, Brilliant Polymers, Centaur Pharmaceuticals, Aashish Colors, Arkap Knits, Manisha Industries, Aditya Industries and a Mahanagar Gas CNG station — every one of them running tankers, tippers and container movements across the same surface.
Under that loading a bituminous pavement fails quickly, and it fails worst at the plant gates where vehicles turn and stand. Ambarnath Municipal Council needed the sector rebuilt in concrete, with a section designed for the actual traffic and a drainage and duct layout that would not need the new slab cut open six months later.
Typical 18.00 m section — 1.50 m footpath + 2.00 m side strip + 5.50 m carriageway + 5.50 m carriageway + 2.00 m side strip + 1.50 m footpath, at 2% camber.
| Element | Layer | Thickness / grade |
|---|---|---|
| Carriageway top down |
Pavement quality concrete (PQC) | 0.30 m — M40 |
| Dry lean concrete (DLC) | 0.15 m | |
| Granular sub-base I | 0.15 m | |
| Granular sub-base II | 0.15 m | |
| Soling | 0.23 m | |
| Footpath | Paver block | 0.10 m |
| PCC | 0.15 m | |
| Granular sub-base I | 0.15 m | |
| Filling | 0.10 m | |
| Side drain | RCC cover slab | 0.20 m — M25 |
| RCC gutter pardi | 0.25 m — M25 | |
| RCC raft | 0.30 m — M25 | |
| PCC bedding | 0.20 m — M15 | |
| Soling | 0.23 m | |
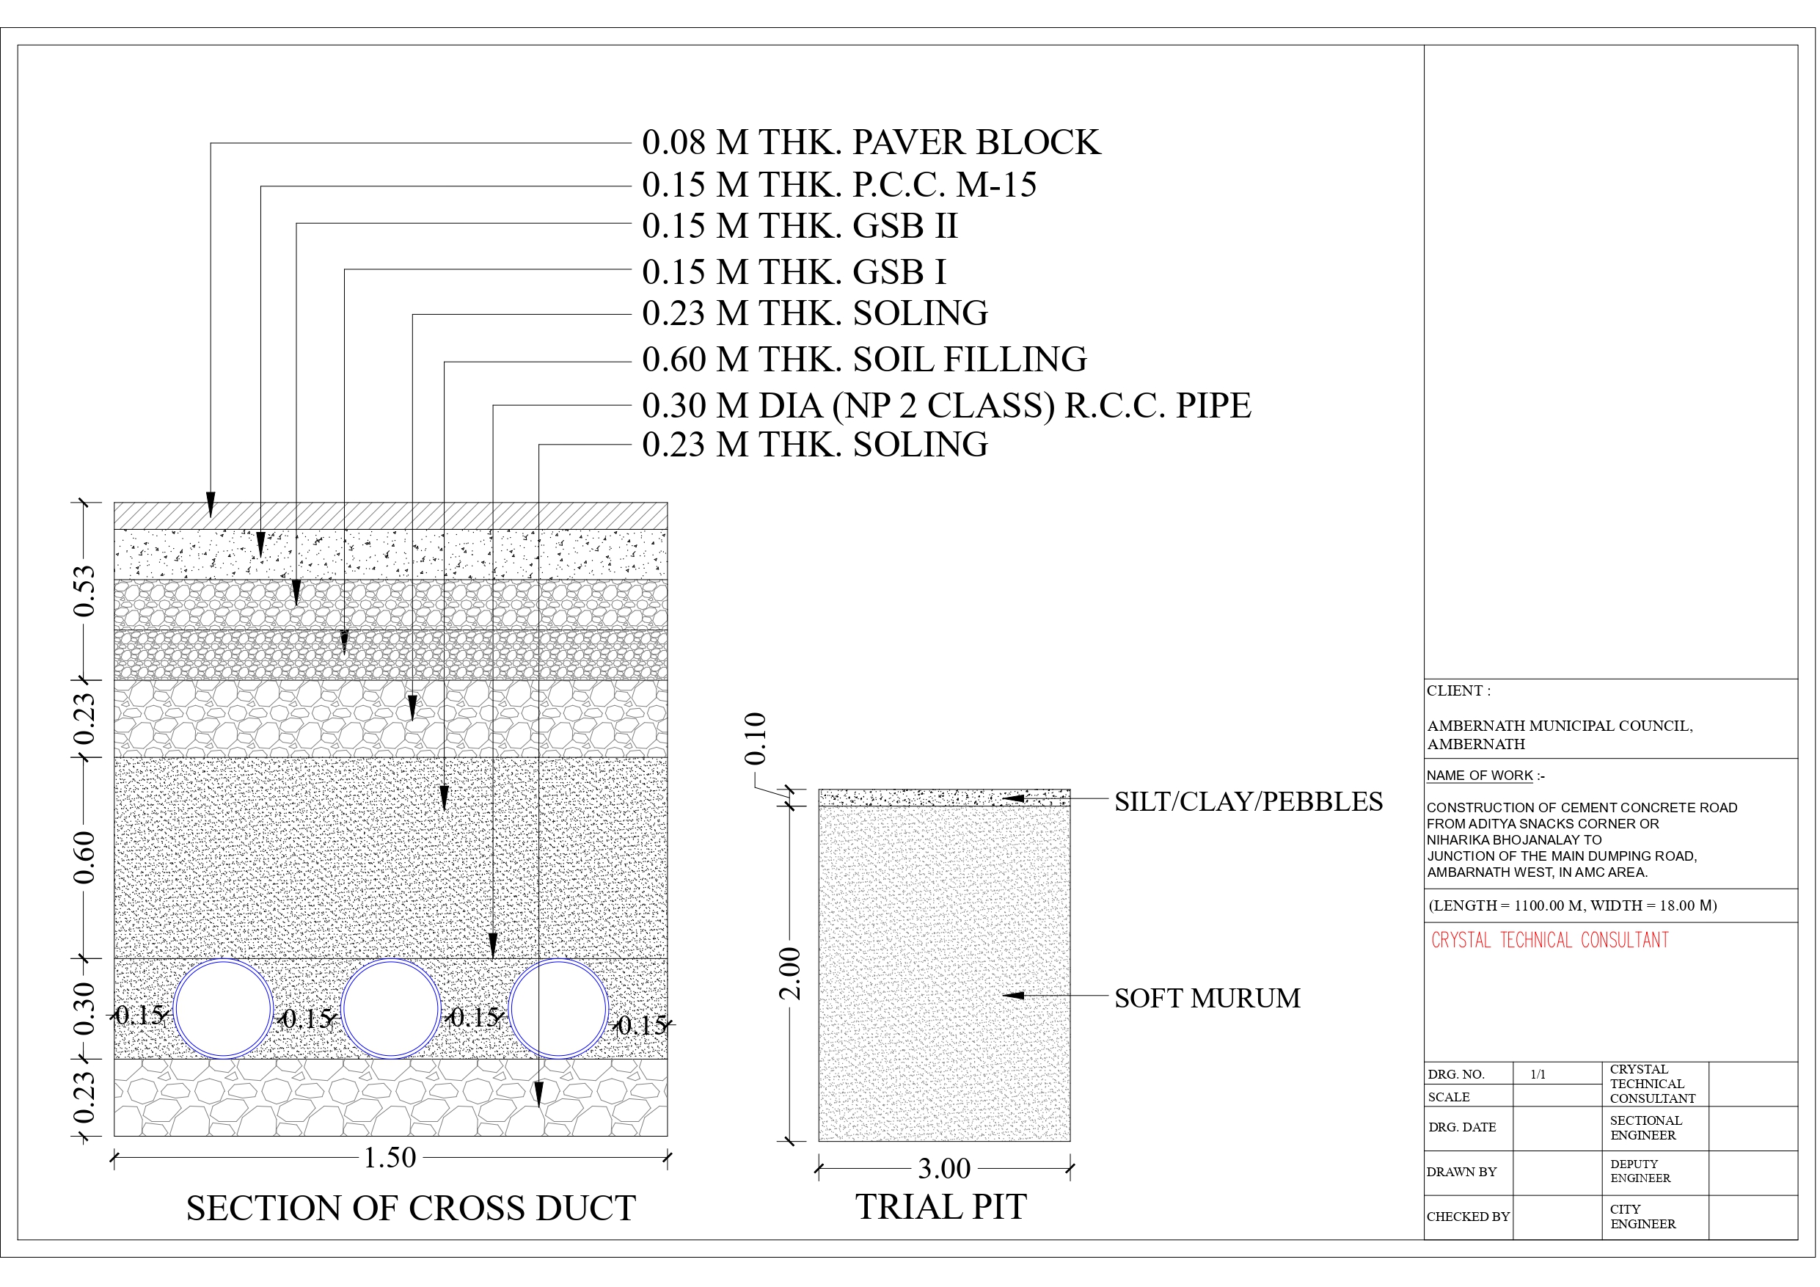
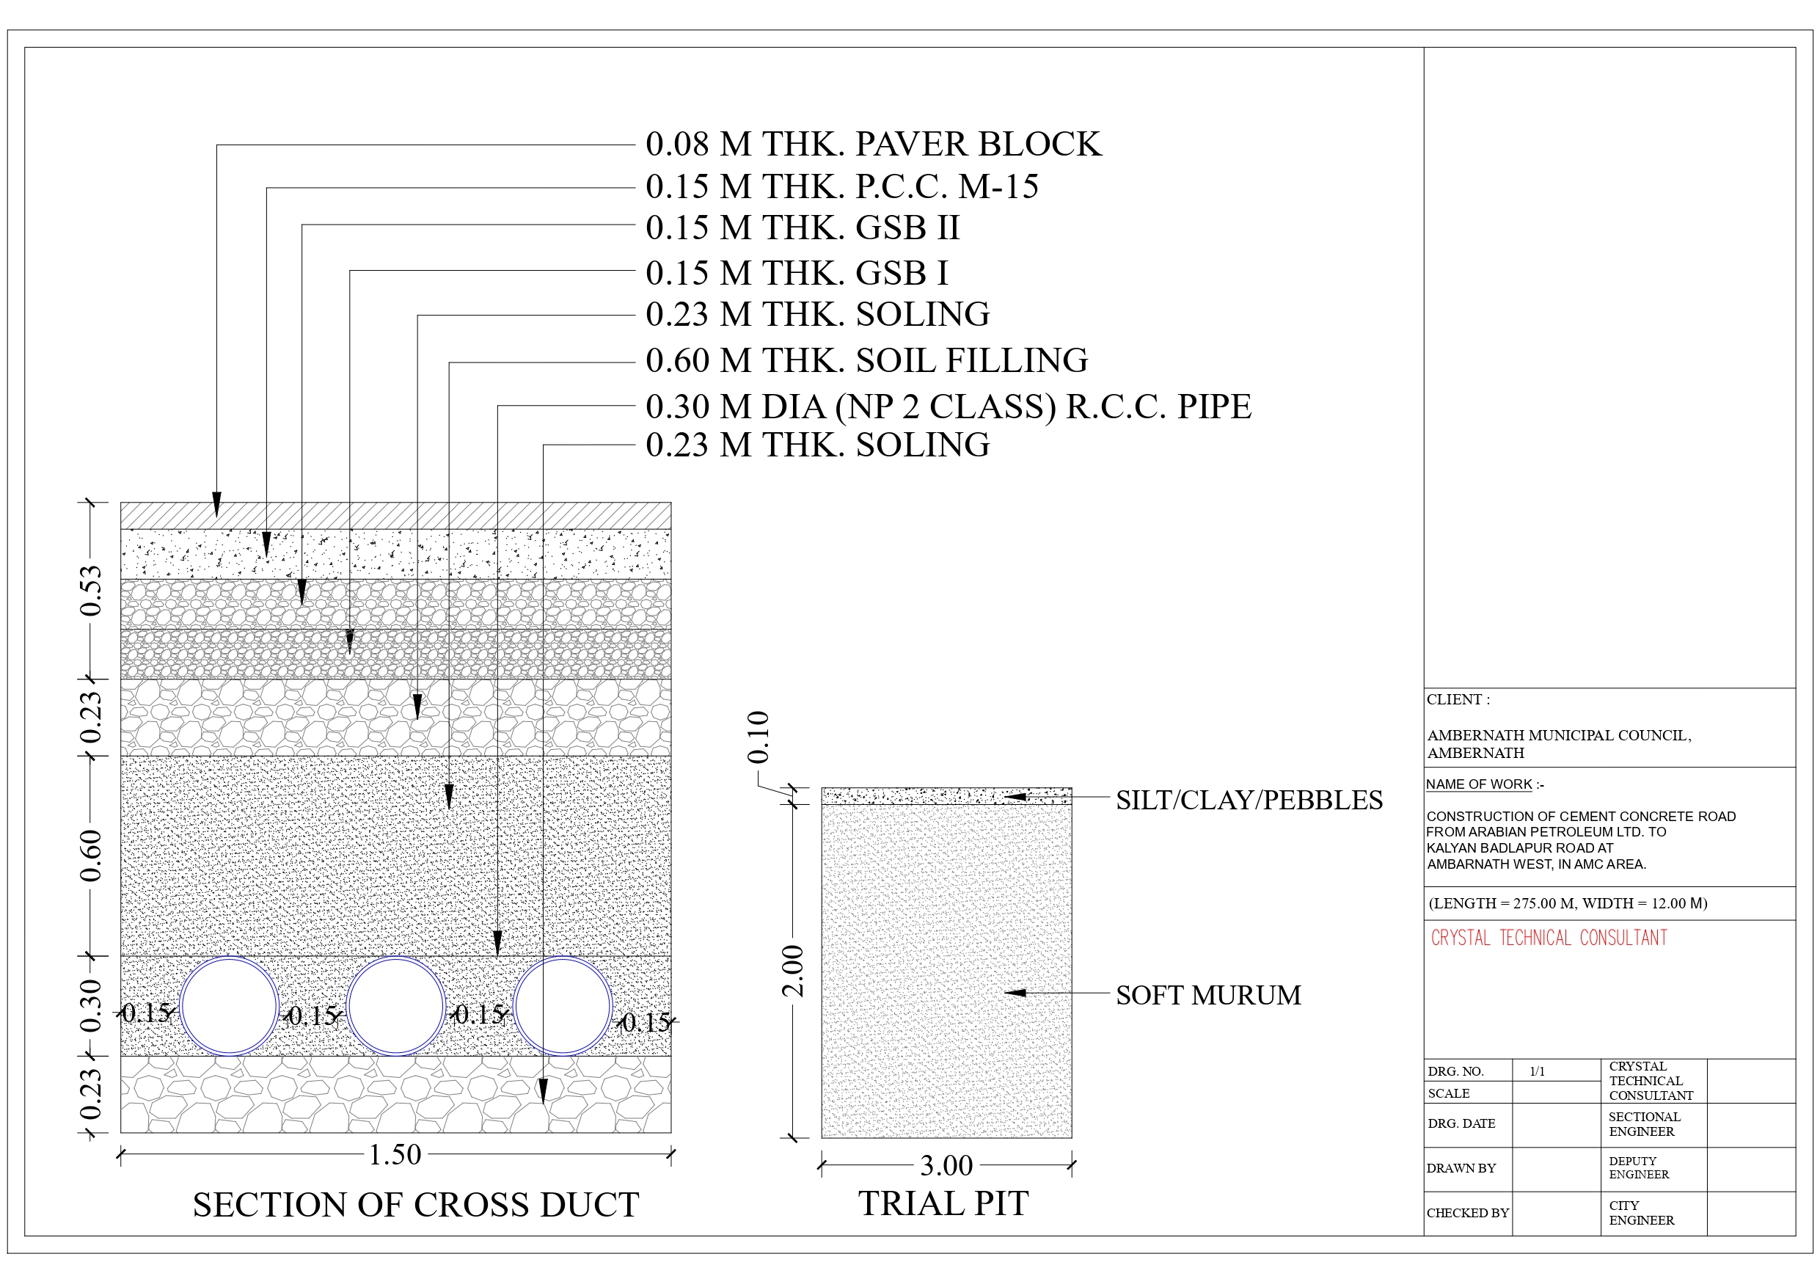
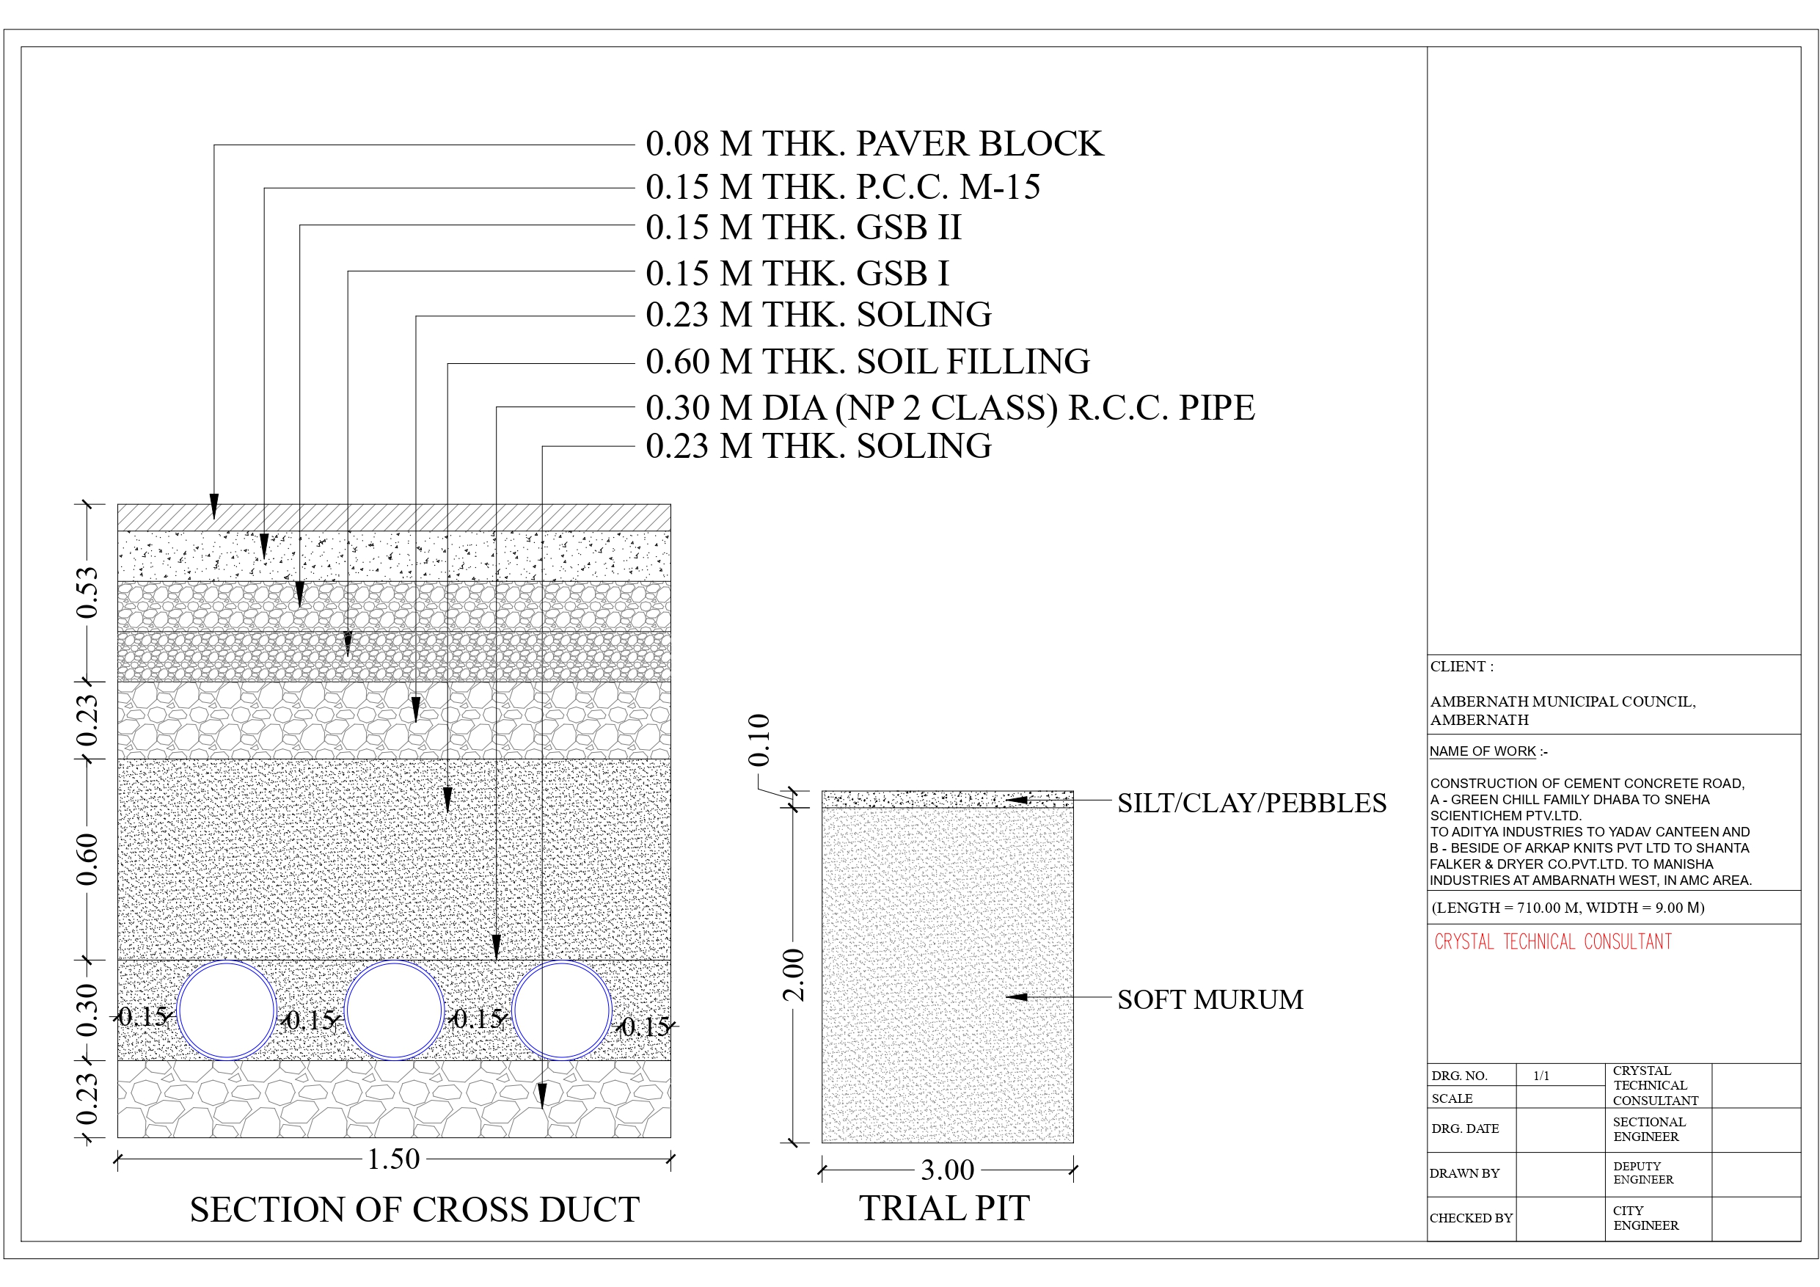
| Cross duct | RCC pipe, NP2 class | 0.30 m dia |
| Soil filling over pipe | 0.60 m | |
| PCC surround | 0.15 m — M15 |
Kerb stone with water table to both edges. The 12.00 m section follows the same build-up at 1.50 + 1.50 + 3.00 + 3.00 + 1.50 + 1.50 m.
Trial pits were sunk along the corridor and the strata logged — silt, clay and pebbles over soft murum. Knowing the subgrade before finalising the section is what allows a 0.23 m soling and twin granular sub-base to be specified with confidence, instead of discovering the problem after the DLC is placed.
Existing drains and utility crossings were fixed by chainage across the corridor — at 30–40 m, 90 m, 110 m, 170–180 m, 230 m, 320 m, 510 m, 560 m, 840 m and 880 m on the main 18 m link alone. Every one of them is a decision point on a rigid pavement, and every one is resolved on the drawing rather than on site.
Four width classes across one sector is deliberate. The main link to the dumping road takes 18 m because it carries the estate's through traffic; the Green Chilli Dhaba stretch takes 9 m because widening it further would only consume industrial plot area for no operational gain. Sizing each link separately kept scope proportionate to use.
Cross ducts at 0.30 m dia are cast in during construction at every anticipated crossing. On an industrial estate where new plants connect utilities every year, this is the single decision that protects a 30-year concrete pavement from being trenched in year two.
Robonik India Pvt Ltd · Aashish Colors · Sulzer Pumps India Pvt Ltd · Arabian Petroleum Ltd · Brilliant Polymers Pvt Ltd · Manisha Industries · Aditya Industries · Centaur Pharmaceuticals · Arkap Knits Pvt Ltd · Mahanagar Gas CNG Station · Green Chilli Family Dhaba
<!-- ===== CIVIKOR PROJECT CONTENT BLOCK :: /midc-roads-at-cng-pump-forest-naka/ ===== -->

<section class="ck-block">
  <h2>Rebuilding 2 km of MIDC industrial road at Ambarnath West</h2>
  <p class="ck-lead">The stretch between the CNG pump and Forest Naka carries loaded tankers and container traffic for a dozen chemical, polymer and pharmaceutical plants. Civikor surveyed the full 2,016 m corridor, designed it as three width-graded packages, and detailed a rigid pavement built for industrial axle loads rather than city traffic.</p>
</section>

<section class="ck-block">
  <h3>At a glance</h3>
  <table class="ck-table">
    <tbody>
      <tr><th scope="row">Project</th><td>Construction of cement concrete roads, MIDC Ambarnath West — CNG Pump to Forest Naka sector</td></tr>
      <tr><th scope="row">Client</th><td>Ambarnath Municipal Council</td></tr>
      <tr><th scope="row">Location</th><td>MIDC Additional Ambarnath, Ambarnath West, Dist. Thane, Maharashtra</td></tr>
      <tr><th scope="row">Total corridor surveyed</th><td>2,016.28 m</td></tr>
      <tr><th scope="row">Packages</th><td>3 road links, four width classes (18 m, 15 m, 12 m, 9 m)</td></tr>
      <tr><th scope="row">Pavement</th><td>300 mm PQC in M40 grade over DLC and granular sub-base</td></tr>
      <tr><th scope="row">Civikor's role</th><td>Survey, road estimate (RE) drawings, cross-section and duct design, project management consultancy</td></tr>
      <tr><th scope="row">Survey date</th><td>5 December 2024</td></tr>
      <tr><th scope="row">Status</th><td>Ongoing</td></tr>
    </tbody>
  </table>
</section>

<section class="ck-block">
  <h3>The three packages</h3>
  <table class="ck-table ck-table--data">
    <thead>
      <tr><th scope="col">#</th><th scope="col">Link</th><th scope="col">Length</th><th scope="col">Width</th></tr>
    </thead>
    <tbody>
      <tr><td>1</td><td>Aditya Snacks Corner / Niharika Bhojanalay to junction of the main dumping road</td><td>1,100.00 m</td><td>18.00 m</td></tr>
      <tr><td>2</td><td>Arabian Petroleum Ltd stretch</td><td>275.00 m</td><td>12.00 m</td></tr>
      <tr><td>3</td><td>Green Chilli Family Dhaba stretch</td><td>710.00 m</td><td>9.00 m</td></tr>
    </tbody>
    <tfoot>
      <tr><th scope="row" colspan="2">Total corridor per survey plan</th><td colspan="2">2,016.28 m</td></tr>
    </tfoot>
  </table>
  <p class="ck-note">Road estimate sheets carry the same corridor in chainage form: CH 0–1059.25 m at 18.00 m, CH 0–430.00 m at 15.00 m, CH 0–260.00 m at 9.00 m and CH 0–247.28 m at 12.00 m.</p>
</section>

<section class="ck-block">
  <h3>The brief</h3>
  <p>MIDC Ambarnath West is a working industrial estate, not a planned business park. Its internal roads front Robonik India, Sulzer Pumps India, Arabian Petroleum, Brilliant Polymers, Centaur Pharmaceuticals, Aashish Colors, Arkap Knits, Manisha Industries, Aditya Industries and a Mahanagar Gas CNG station — every one of them running tankers, tippers and container movements across the same surface.</p>
  <p>Under that loading a bituminous pavement fails quickly, and it fails worst at the plant gates where vehicles turn and stand. Ambarnath Municipal Council needed the sector rebuilt in concrete, with a section designed for the actual traffic and a drainage and duct layout that would not need the new slab cut open six months later.</p>
</section>

<section class="ck-block">
  <h3>Scope of work</h3>
  <ul class="ck-list">
    <li><strong>Corridor survey (December 2024)</strong> — 2,016.28 m of industrial road recorded with existing drains, fire hydrants and utility positions.</li>
    <li><strong>Width classification</strong> — the corridor split into 18 m, 15 m, 12 m and 9 m classes so each link gets the section its frontage and turning movements actually require, instead of a single width applied across the sector.</li>
    <li><strong>Road estimate (RE) sheets 1–3</strong> — plan, longitudinal section and quantities, chainage-referenced across the full length.</li>
    <li><strong>Typical cross-sections</strong> for each width class, covering carriageway, footpath, kerb and drain.</li>
    <li><strong>Cross duct and trial pit details</strong> — subsurface strata logged and service crossings positioned before construction.</li>
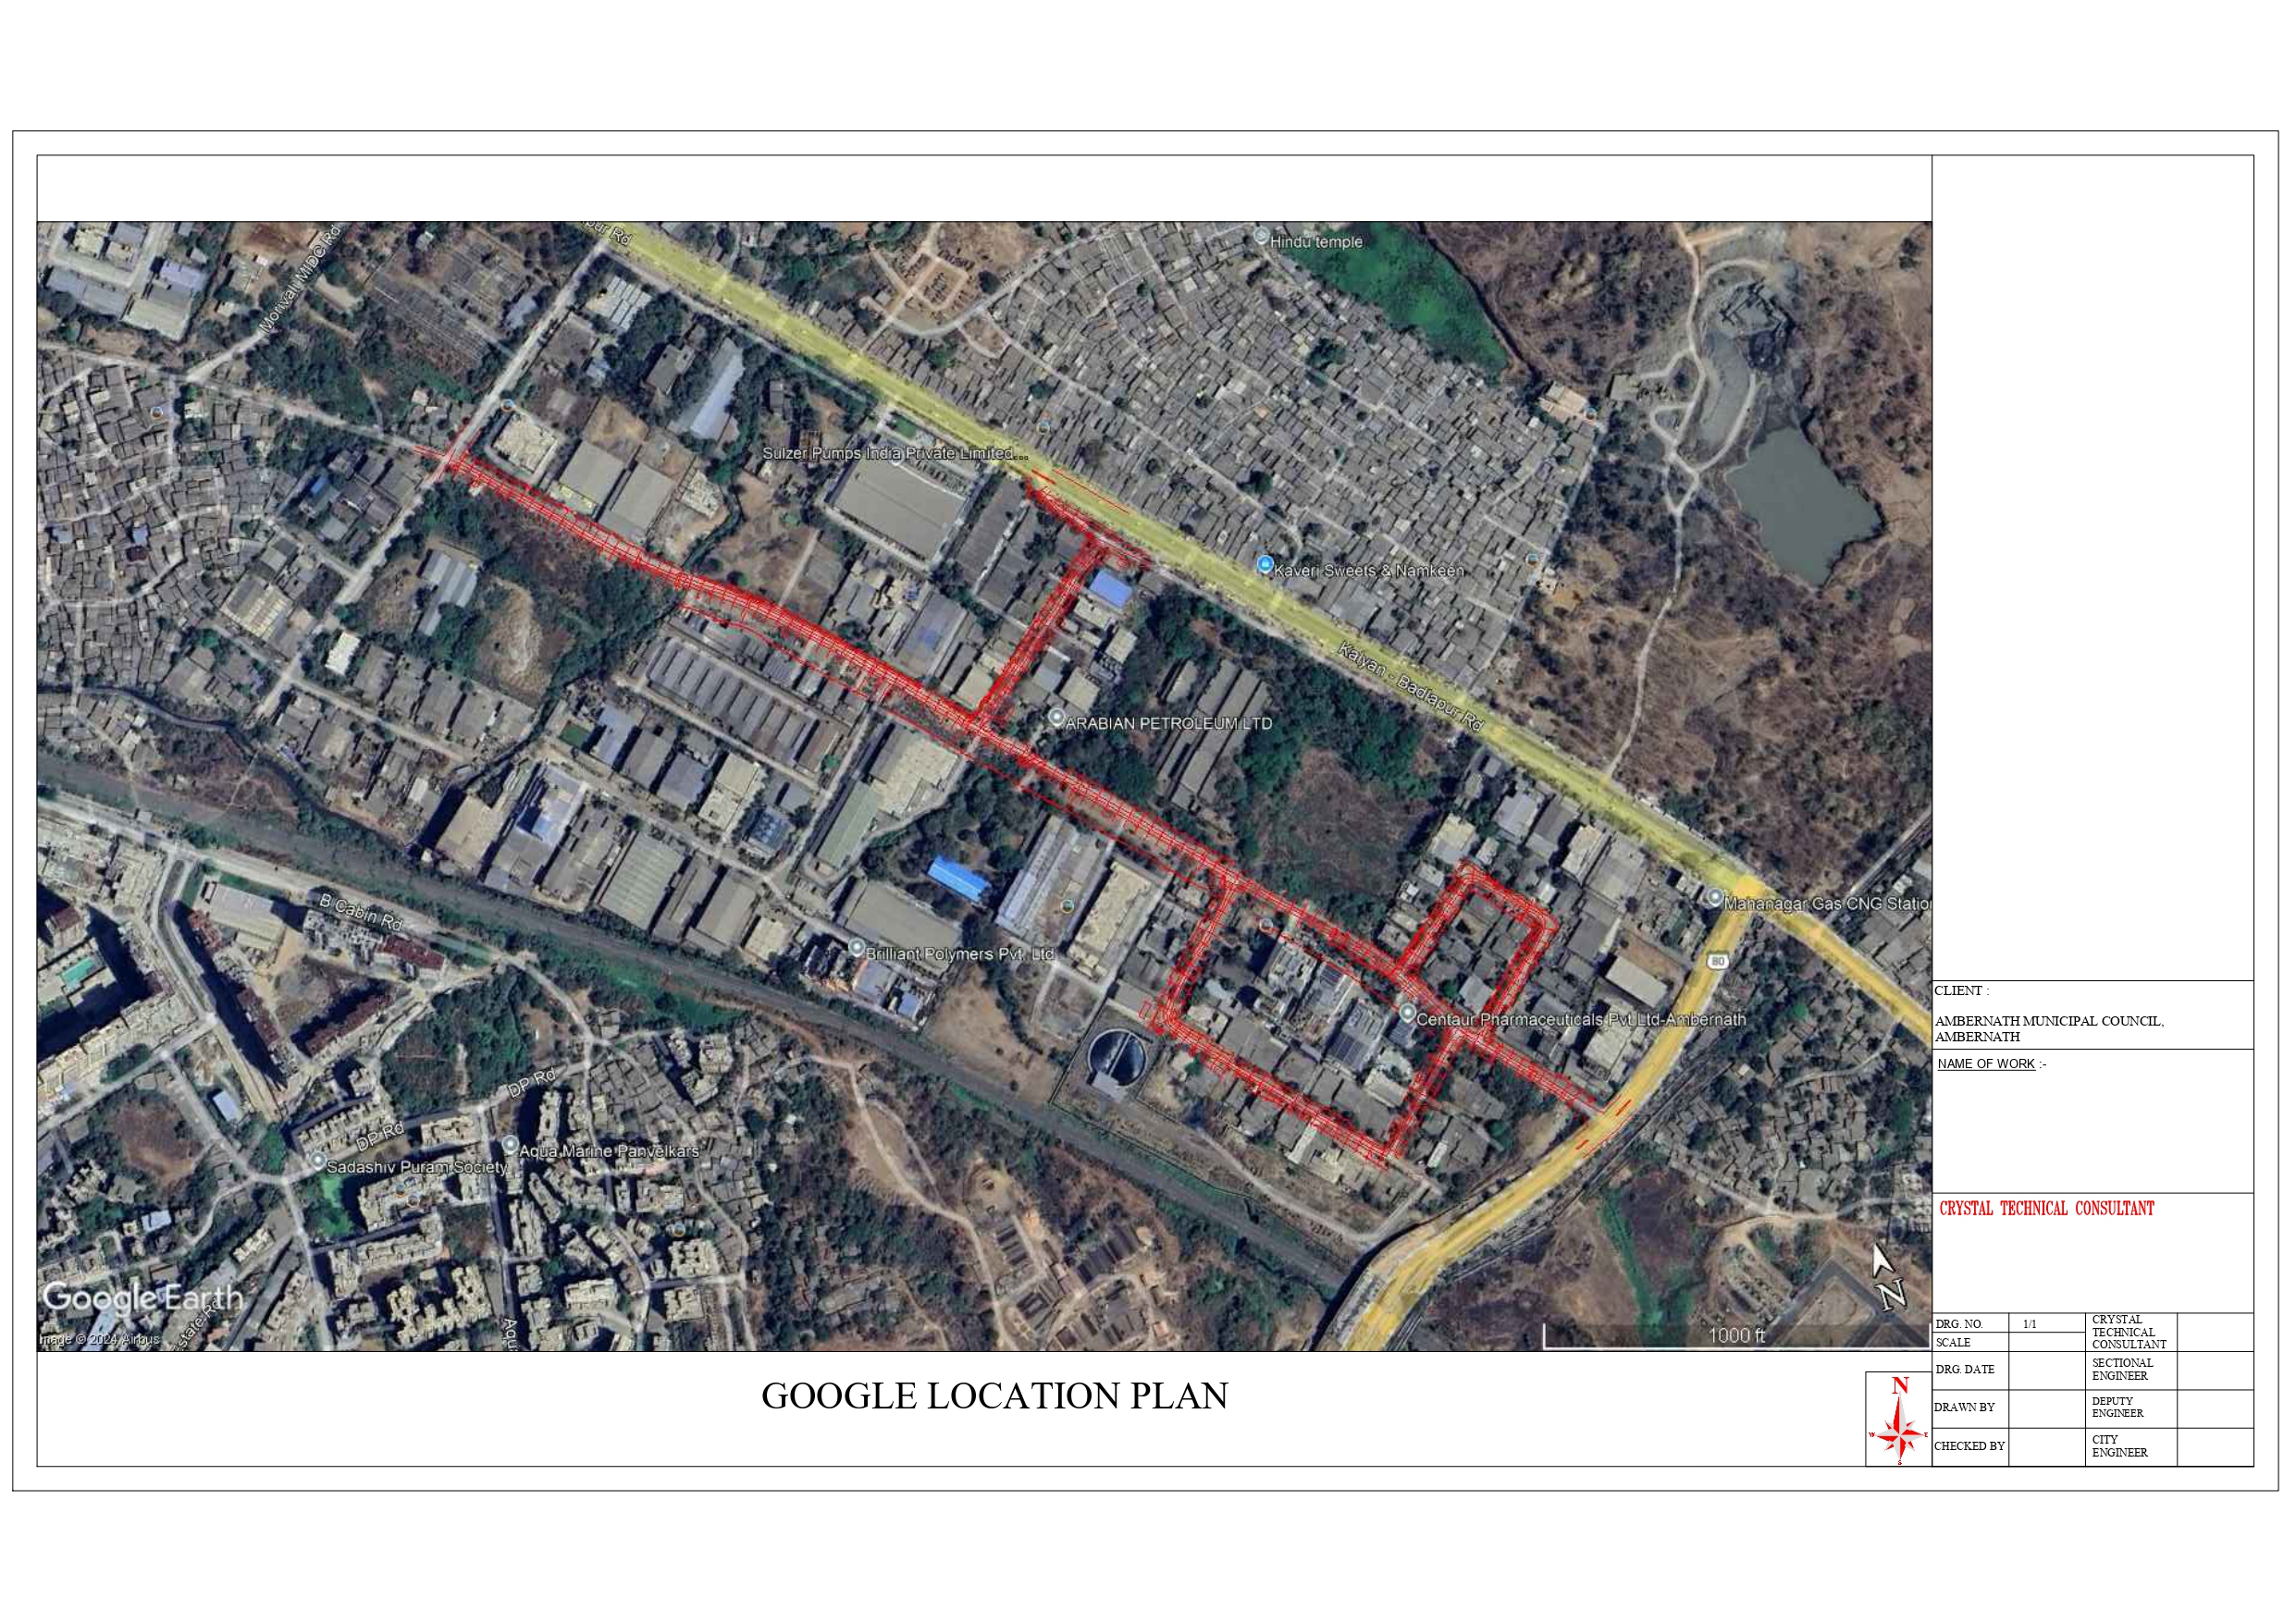
    <li><strong>Gate-wise location plans</strong> — separate location and Google location plans issued for the Aditya Snacks, Arabian Petroleum and Green Chilli Dhaba stretches, each naming the industrial units it fronts.</li>
    <li><strong>Project management consultancy</strong> through execution.</li>
  </ul>
</section>

<section class="ck-block">
  <h3>Pavement specification</h3>
  <p>Typical 18.00 m section — 1.50 m footpath + 2.00 m side strip + 5.50 m carriageway + 5.50 m carriageway + 2.00 m side strip + 1.50 m footpath, at 2% camber.</p>
  <table class="ck-table ck-table--data">
    <thead>
      <tr><th scope="col">Element</th><th scope="col">Layer</th><th scope="col">Thickness / grade</th></tr>
    </thead>
    <tbody>
      <tr><td rowspan="5">Carriageway<br><span class="ck-sub">top down</span></td><td>Pavement quality concrete (PQC)</td><td>0.30 m — M40</td></tr>
      <tr><td>Dry lean concrete (DLC)</td><td>0.15 m</td></tr>
      <tr><td>Granular sub-base I</td><td>0.15 m</td></tr>
      <tr><td>Granular sub-base II</td><td>0.15 m</td></tr>
      <tr><td>Soling</td><td>0.23 m</td></tr>
      <tr><td rowspan="4">Footpath</td><td>Paver block</td><td>0.10 m</td></tr>
      <tr><td>PCC</td><td>0.15 m</td></tr>
      <tr><td>Granular sub-base I</td><td>0.15 m</td></tr>
      <tr><td>Filling</td><td>0.10 m</td></tr>
      <tr><td rowspan="5">Side drain</td><td>RCC cover slab</td><td>0.20 m — M25</td></tr>
      <tr><td>RCC gutter pardi</td><td>0.25 m — M25</td></tr>
      <tr><td>RCC raft</td><td>0.30 m — M25</td></tr>
      <tr><td>PCC bedding</td><td>0.20 m — M15</td></tr>
      <tr><td>Soling</td><td>0.23 m</td></tr>
      <tr><td rowspan="3">Cross duct</td><td>RCC pipe, NP2 class</td><td>0.30 m dia</td></tr>
      <tr><td>Soil filling over pipe</td><td>0.60 m</td></tr>
      <tr><td>PCC surround</td><td>0.15 m — M15</td></tr>
    </tbody>
  </table>
  <p class="ck-note">Kerb stone with water table to both edges. The 12.00 m section follows the same build-up at 1.50 + 1.50 + 3.00 + 3.00 + 1.50 + 1.50 m.</p>
</section>

<section class="ck-block">
  <h3>How we approached it</h3>
  <h4>Trial pits before design, not during construction</h4>
  <p>Trial pits were sunk along the corridor and the strata logged — silt, clay and pebbles over soft murum. Knowing the subgrade before finalising the section is what allows a 0.23 m soling and twin granular sub-base to be specified with confidence, instead of discovering the problem after the DLC is placed.</p>

  <h4>Chainage-referenced service crossings</h4>
  <p>Existing drains and utility crossings were fixed by chainage across the corridor — at 30–40 m, 90 m, 110 m, 170–180 m, 230 m, 320 m, 510 m, 560 m, 840 m and 880 m on the main 18 m link alone. Every one of them is a decision point on a rigid pavement, and every one is resolved on the drawing rather than on site.</p>

  <h4>Width matched to frontage</h4>
  <p>Four width classes across one sector is deliberate. The main link to the dumping road takes 18 m because it carries the estate's through traffic; the Green Chilli Dhaba stretch takes 9 m because widening it further would only consume industrial plot area for no operational gain. Sizing each link separately kept scope proportionate to use.</p>

  <h4>Designed to stay uncut</h4>
  <p>Cross ducts at 0.30 m dia are cast in during construction at every anticipated crossing. On an industrial estate where new plants connect utilities every year, this is the single decision that protects a 30-year concrete pavement from being trenched in year two.</p>
</section>

<section class="ck-block">
  <h3>Why it matters</h3>
  <ul class="ck-list ck-list--tick">
    <li><strong>Built for industrial loading.</strong> M40 pavement quality concrete over DLC carries the tanker and container traffic these plants actually run — where a bituminous surface would rut and shove within a season.</li>
    <li><strong>Two kilometres treated as one asset.</strong> Continuous levels, drainage falls and duct positions across all three packages, rather than three roads that meet awkwardly at their joints.</li>
    <li><strong>Predictable access for eleven industrial units.</strong> Named gate-wise plans mean each occupier could see and sign off on its own frontage before work began.</li>
    <li><strong>Drainage that survives the monsoon.</strong> Covered RCC side drains on a raft foundation, sized to keep an industrial corridor operating through Konkan rainfall.</li>
    <li><strong>Low whole-life cost.</strong> Rigid pavement with pre-installed crossings shifts spending from recurring repair to a one-time asset.</li>
  </ul>
</section>

<section class="ck-block">
  <h3>Industrial frontage served</h3>
  <p>Robonik India Pvt Ltd · Aashish Colors · Sulzer Pumps India Pvt Ltd · Arabian Petroleum Ltd · Brilliant Polymers Pvt Ltd · Manisha Industries · Aditya Industries · Centaur Pharmaceuticals · Arkap Knits Pvt Ltd · Mahanagar Gas CNG Station · Green Chilli Family Dhaba</p>
</section>

<section class="ck-block">
  <h3>Drawing set</h3>
  <ol class="ck-list ck-list--num">
    <li><strong>MIDC survey plan I</strong> (5 December 2024) — full 2,016.28 m corridor.</li>
    <li><strong>RE sheets 1, 2 and 3</strong> — chainage-wise plan, section and quantities.</li>
    <li><strong>Location and Google location plans</strong> — issued separately for the Aditya Snacks, Arabian Petroleum and Green Chilli Dhaba stretches.</li>
    <li><strong>Typical road cross-sections</strong> — 18.00 m and 12.00 m width classes.</li>
    <li><strong>Section of cross duct and trial pit</strong> — service crossing detail with logged strata.</li>
  </ol>
</section>

<!--
  ================= AUDIT NOTE — REMOVE BEFORE PUBLISHING =================
  1. The page currently live shows only ONE of the three packages (Aditya Snacks, 1100 m ×
     18 m). The other two links are in the shared files and roughly double the project size.
  2. Length reconciliation to confirm with Crystal Technical Consultant:
       Location plans total     1,100 + 275 + 710 = 2,085.00 m
       RE sheets total          1,059.25 + 430 + 260 + 247.28 = 1,996.53 m
       Survey plan states                                        2,016.28 m
     Three different totals. The 2,016.28 m figure used above is the survey plan's.
  3. The Green Chilli Dhaba link is described as 710 m × 9.00 m on its location plan, but
     RE sheet 2 splits the same stretch into 430 m at 15.00 m and 260 m at 9.00 m.
     The 15 m class does not appear on any location plan. Confirm before publishing widths.
  ========================================================================
-->

<!-- ===== END CONTENT BLOCK ===== -->Let’s discuss how we can help bring your infrastructure vision to life.

PMC, EPC and construction technology for public and private infrastructure across India.