

At the Heart of Society
Construction of Cement Concrete Road At
1) Mira Road East from Salasar Building to Rajmandir Complex.
(Length = 247.00 M, Width = 18.00 M)
2) Mira Road East Panel No. 13, from 15 No. S.T.P. to Reservation No. 287.
(Length = 296.00 M, Width = 18.00 M)
3) Manas OP Building to Kamlesh Nagar, Warkari Bhavan, at National Highway No. 08.
(Length = 296.00 M, Width = 15.00 M)
4) Kashimira Police Station to Hiraco Building, at National Highway No. 08.
(Length = 525.00 M, Width = 9.00 M)
5) National Highway No. 08. From Minakshi Nagar Tableta to Mashcha Pada
(Length = ___ M, Width = 18.00 M)
Civikor · Roads · page content
5 segments · 1,364 m confirmed · MBMC area
/mbmc-road-project-details/
Mira-Bhayandar Municipal Corporation
~989 words
Mira-Bhayandar Municipal Corporation appointed Civikor as project management consultant for a package of five cement concrete roads spread across the corporation's prabhag samitis — four of them fronting National Highway 08. One standard section, one drainage detail, five sites, delivered as a single coordinated programme.
| Project | Construction of cement concrete roads at five locations in MBMC area |
|---|---|
| Client | Mira-Bhayandar Municipal Corporation |
| Location | Mira Road East, Kashimira and NH-08 frontage, Mira-Bhayandar, Dist. Thane, Maharashtra |
| Packages | 5 road segments across multiple prabhag samitis |
| Confirmed length | 1,364.00 m across four segments, plus segment 5 [CONFIRM] |
| Widths | 18.00 m, 15.00 m and 9.00 m |
| Pavement | 300 mm PQC in M40 grade over DLC and granular sub-base |
| Civikor's role | Project management consultancy — DP marking, cross-section and drainage design, execution supervision |
| Status | Ongoing |
| # | Location | Length | Width |
|---|---|---|---|
| 1 | Mira Road East — Salasar Building to Rajmandir Complex | 247.00 m | 18.00 m |
| 2 | Mira Road East, Panel No. 13 — 15 No. STP to Reservation No. 287 | 296.00 m | 18.00 m |
| 3 | NH-08 — Man Opas Building to Kamlesh Nagar, Warkari Bhavan | 296.00 m | 15.00 m |
| 4 | NH-08 — Kashimira Police Station to Hiraco Building | 525.00 m | 9.00 m |
| 5 | NH-08 — Minakshi Nagar Tabela to Mashacha Pada | [CONFIRM] | 18.00 m |
| Confirmed total (segments 1–4) | 1,364.00 m | — | |
Mira-Bhayandar's growth has concentrated along National Highway 08 and the Mira Road East corridor — high-density residential blocks, commercial frontage and highway service traffic pressing on roads that were never built for that combination. Four of the five segments in this package front NH-08 directly, which means construction had to be sequenced around live highway movement rather than behind a closed corridor.
MBMC needed the segments rebuilt in cement concrete to a consistent corporation standard, with stormwater drainage designed as part of the road and pedestrian provision on both edges.
Typical 18.00 m section — 1.00 m footpath + 1.50 m side strip + 6.00 m carriageway + 1.00 m central strip + 6.00 m carriageway + 1.50 m side strip + 1.00 m footpath, at 2% camber to both carriageways.
| Element | Layer | Thickness / grade |
|---|---|---|
| Carriageway top down |
Pavement quality concrete (PQC) | 0.30 m — M40 |
| Dry lean concrete (DLC) | 0.15 m | |
| Granular sub-base I | 0.25 m | |
| Soling | 0.23 m | |
| Compacted existing subgrade | — | |
| Side strip / footpath | Pavement quality concrete (PQC) | 0.15 m — M40 |
| Dry lean concrete (DLC) | 0.15 m | |
| Granular sub-base I | 0.25 m | |
| Granular sub-base II | 0.15 m | |
| Soling | 0.23 m | |
| Pedestrian finish | Stamped concrete | 75 mm |
| Kerb stone with water table | M20 | |
| Edge drain | RCC cover slab | 150 mm — M25 |
| RCC gutter pardi | 150 mm — M25 | |
| RCC raft | 150 mm — M25 | |
| PCC bedding | 150 mm — M15 | |
| Soling | 230 mm | |
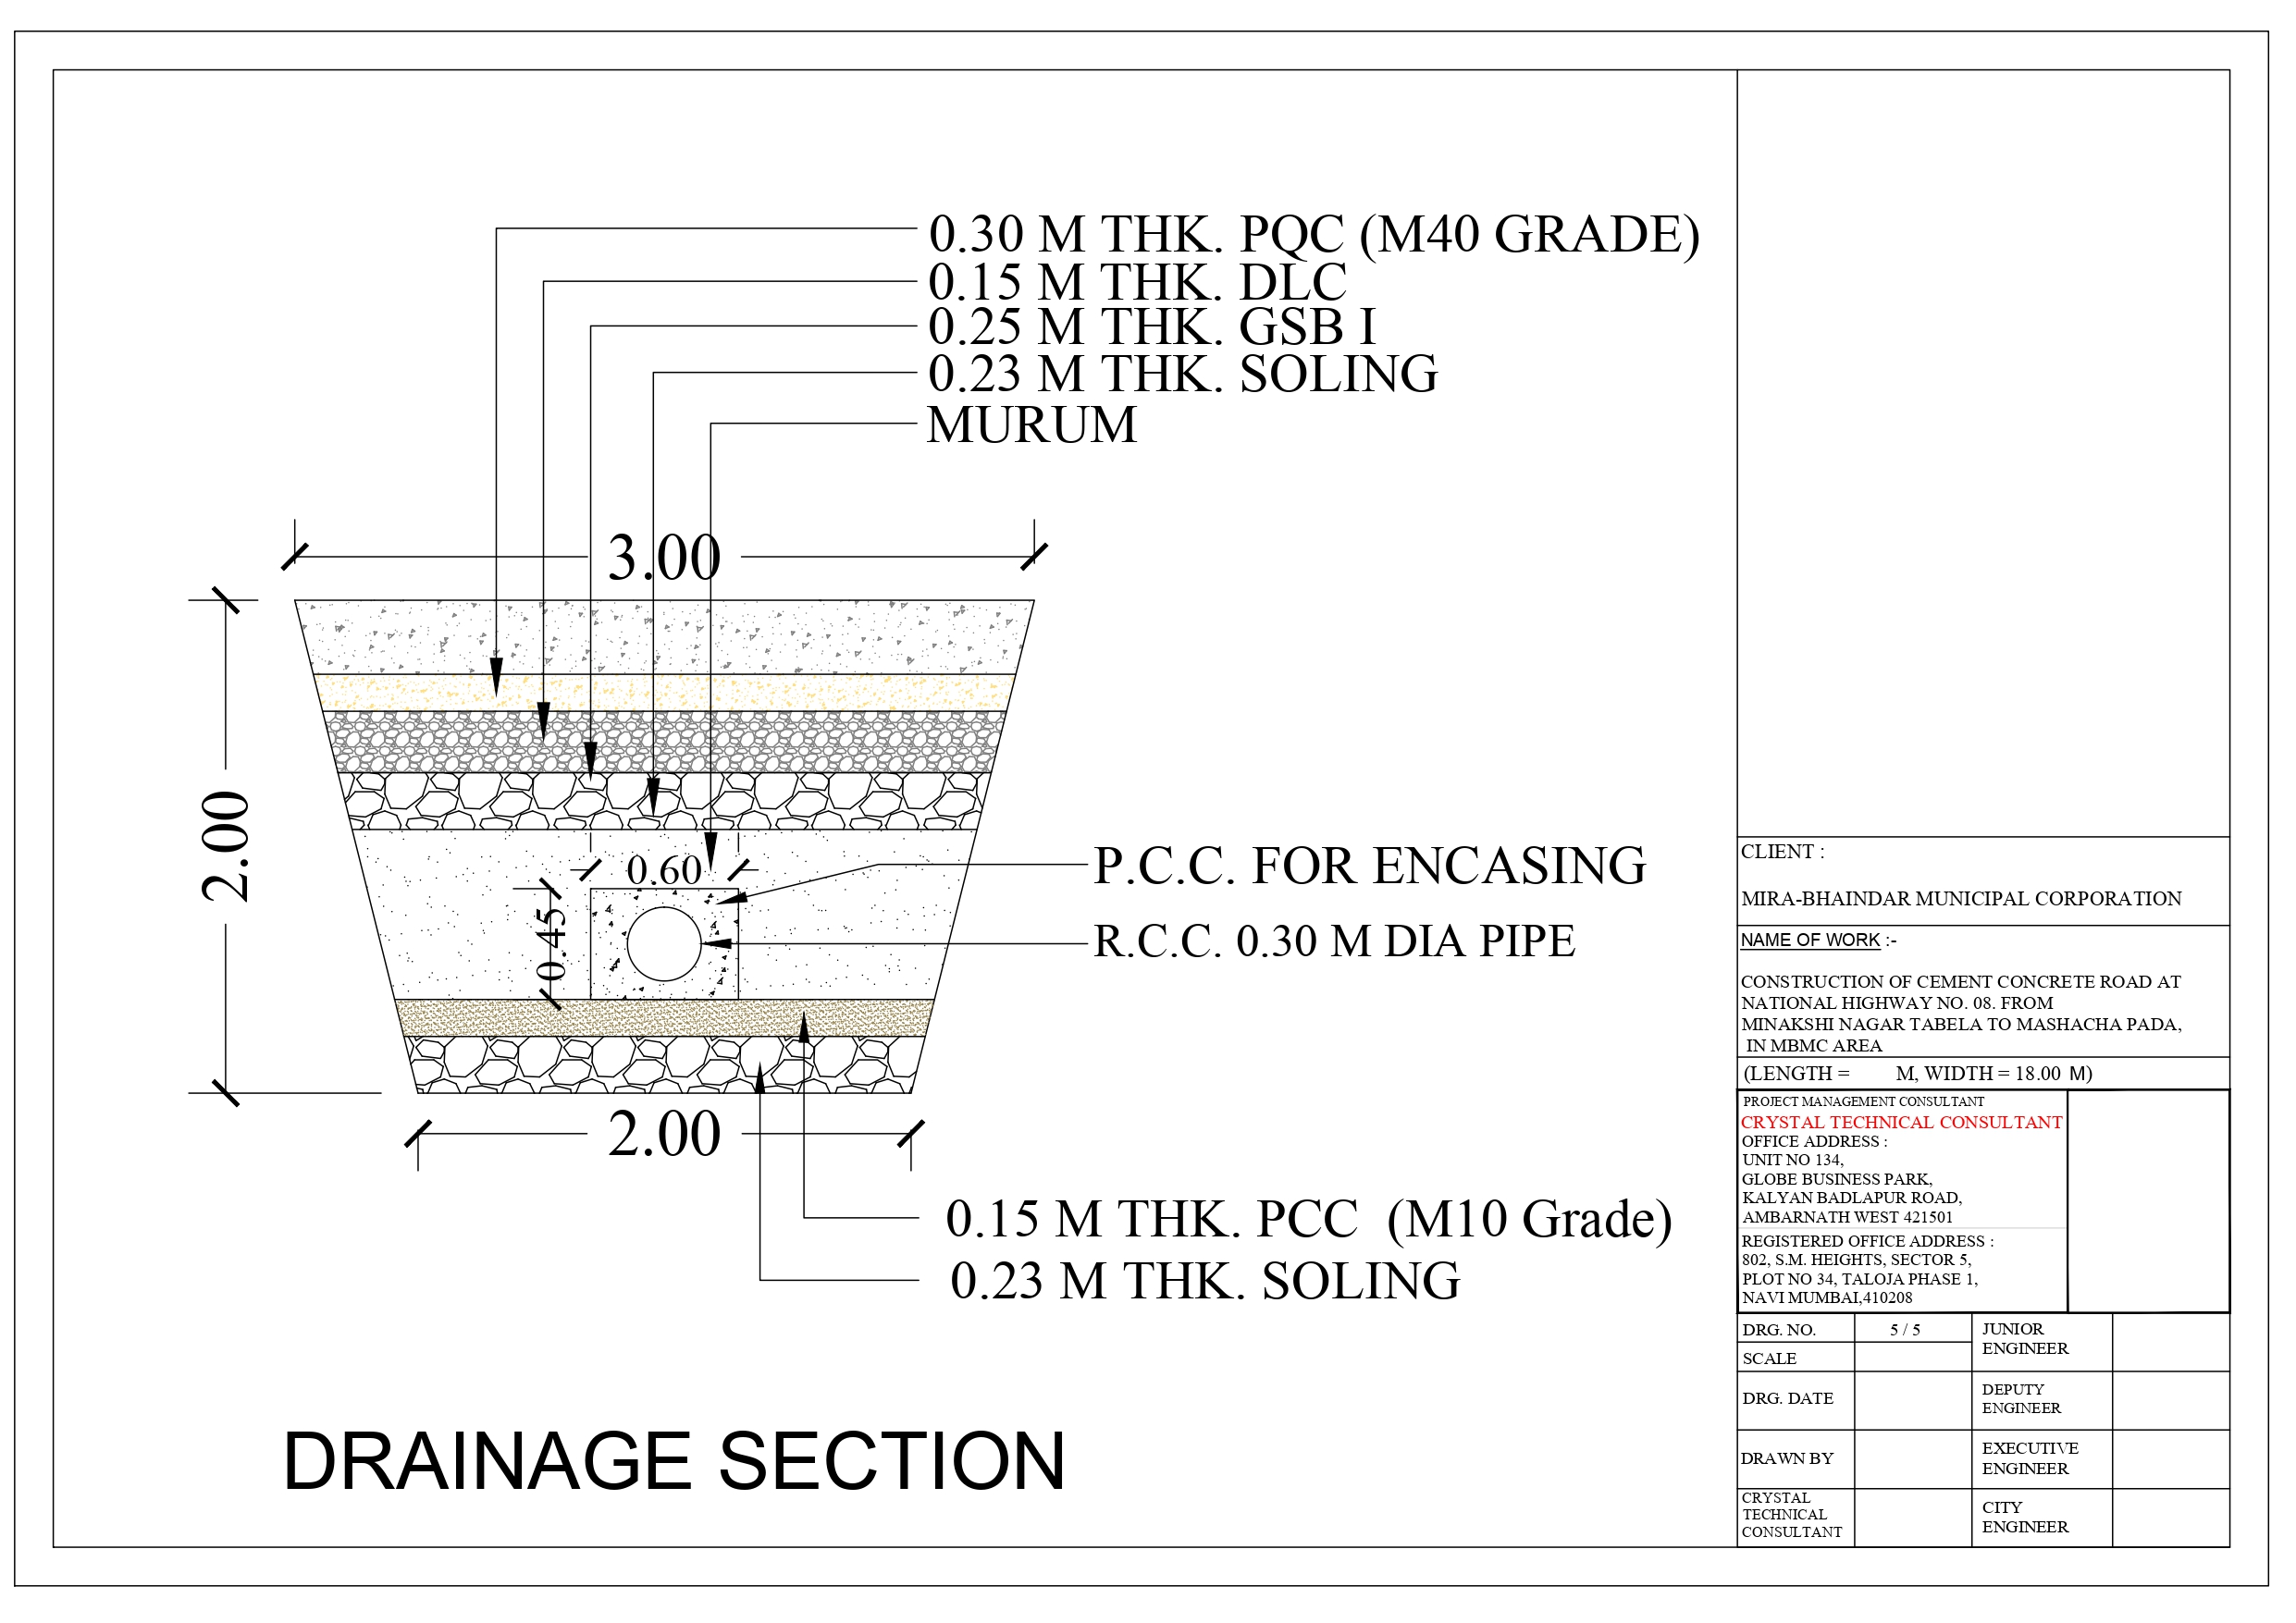
| Piped drainage | RCC pipe | 0.30 m dia |
| PCC encasing to pipe | — | |
| PCC bedding | 0.15 m — M10 | |
| Soling | 0.23 m |
Drainage box section 2.00 m × 3.00 m with 0.45 m × 0.60 m pipe encasement, over murum sub-grade beneath the pavement layers.
Five scattered segments could easily have become five separate designs with five separate quality standards. Instead a single typical cross-section and a single drainage detail govern the whole package, adapted only where the reserved width changes. For the corporation that means one specification to inspect against and one set of test criteria — the fastest route to consistent quality across dispersed sites.
The side strips carry a 75 mm stamped concrete finish over a full PQC and DLC build-up. It is a pedestrian surface designed with the same structural seriousness as the carriageway, which matters on NH-08 frontage where footpaths are routinely driven over and parked on.
The 0.30 m dia RCC drainage pipe is fully encased in PCC beneath the pavement. Under a rigid slab carrying highway loading, an unencased pipe is a future settlement crack; encasement removes that failure mode at a marginal cost during construction.
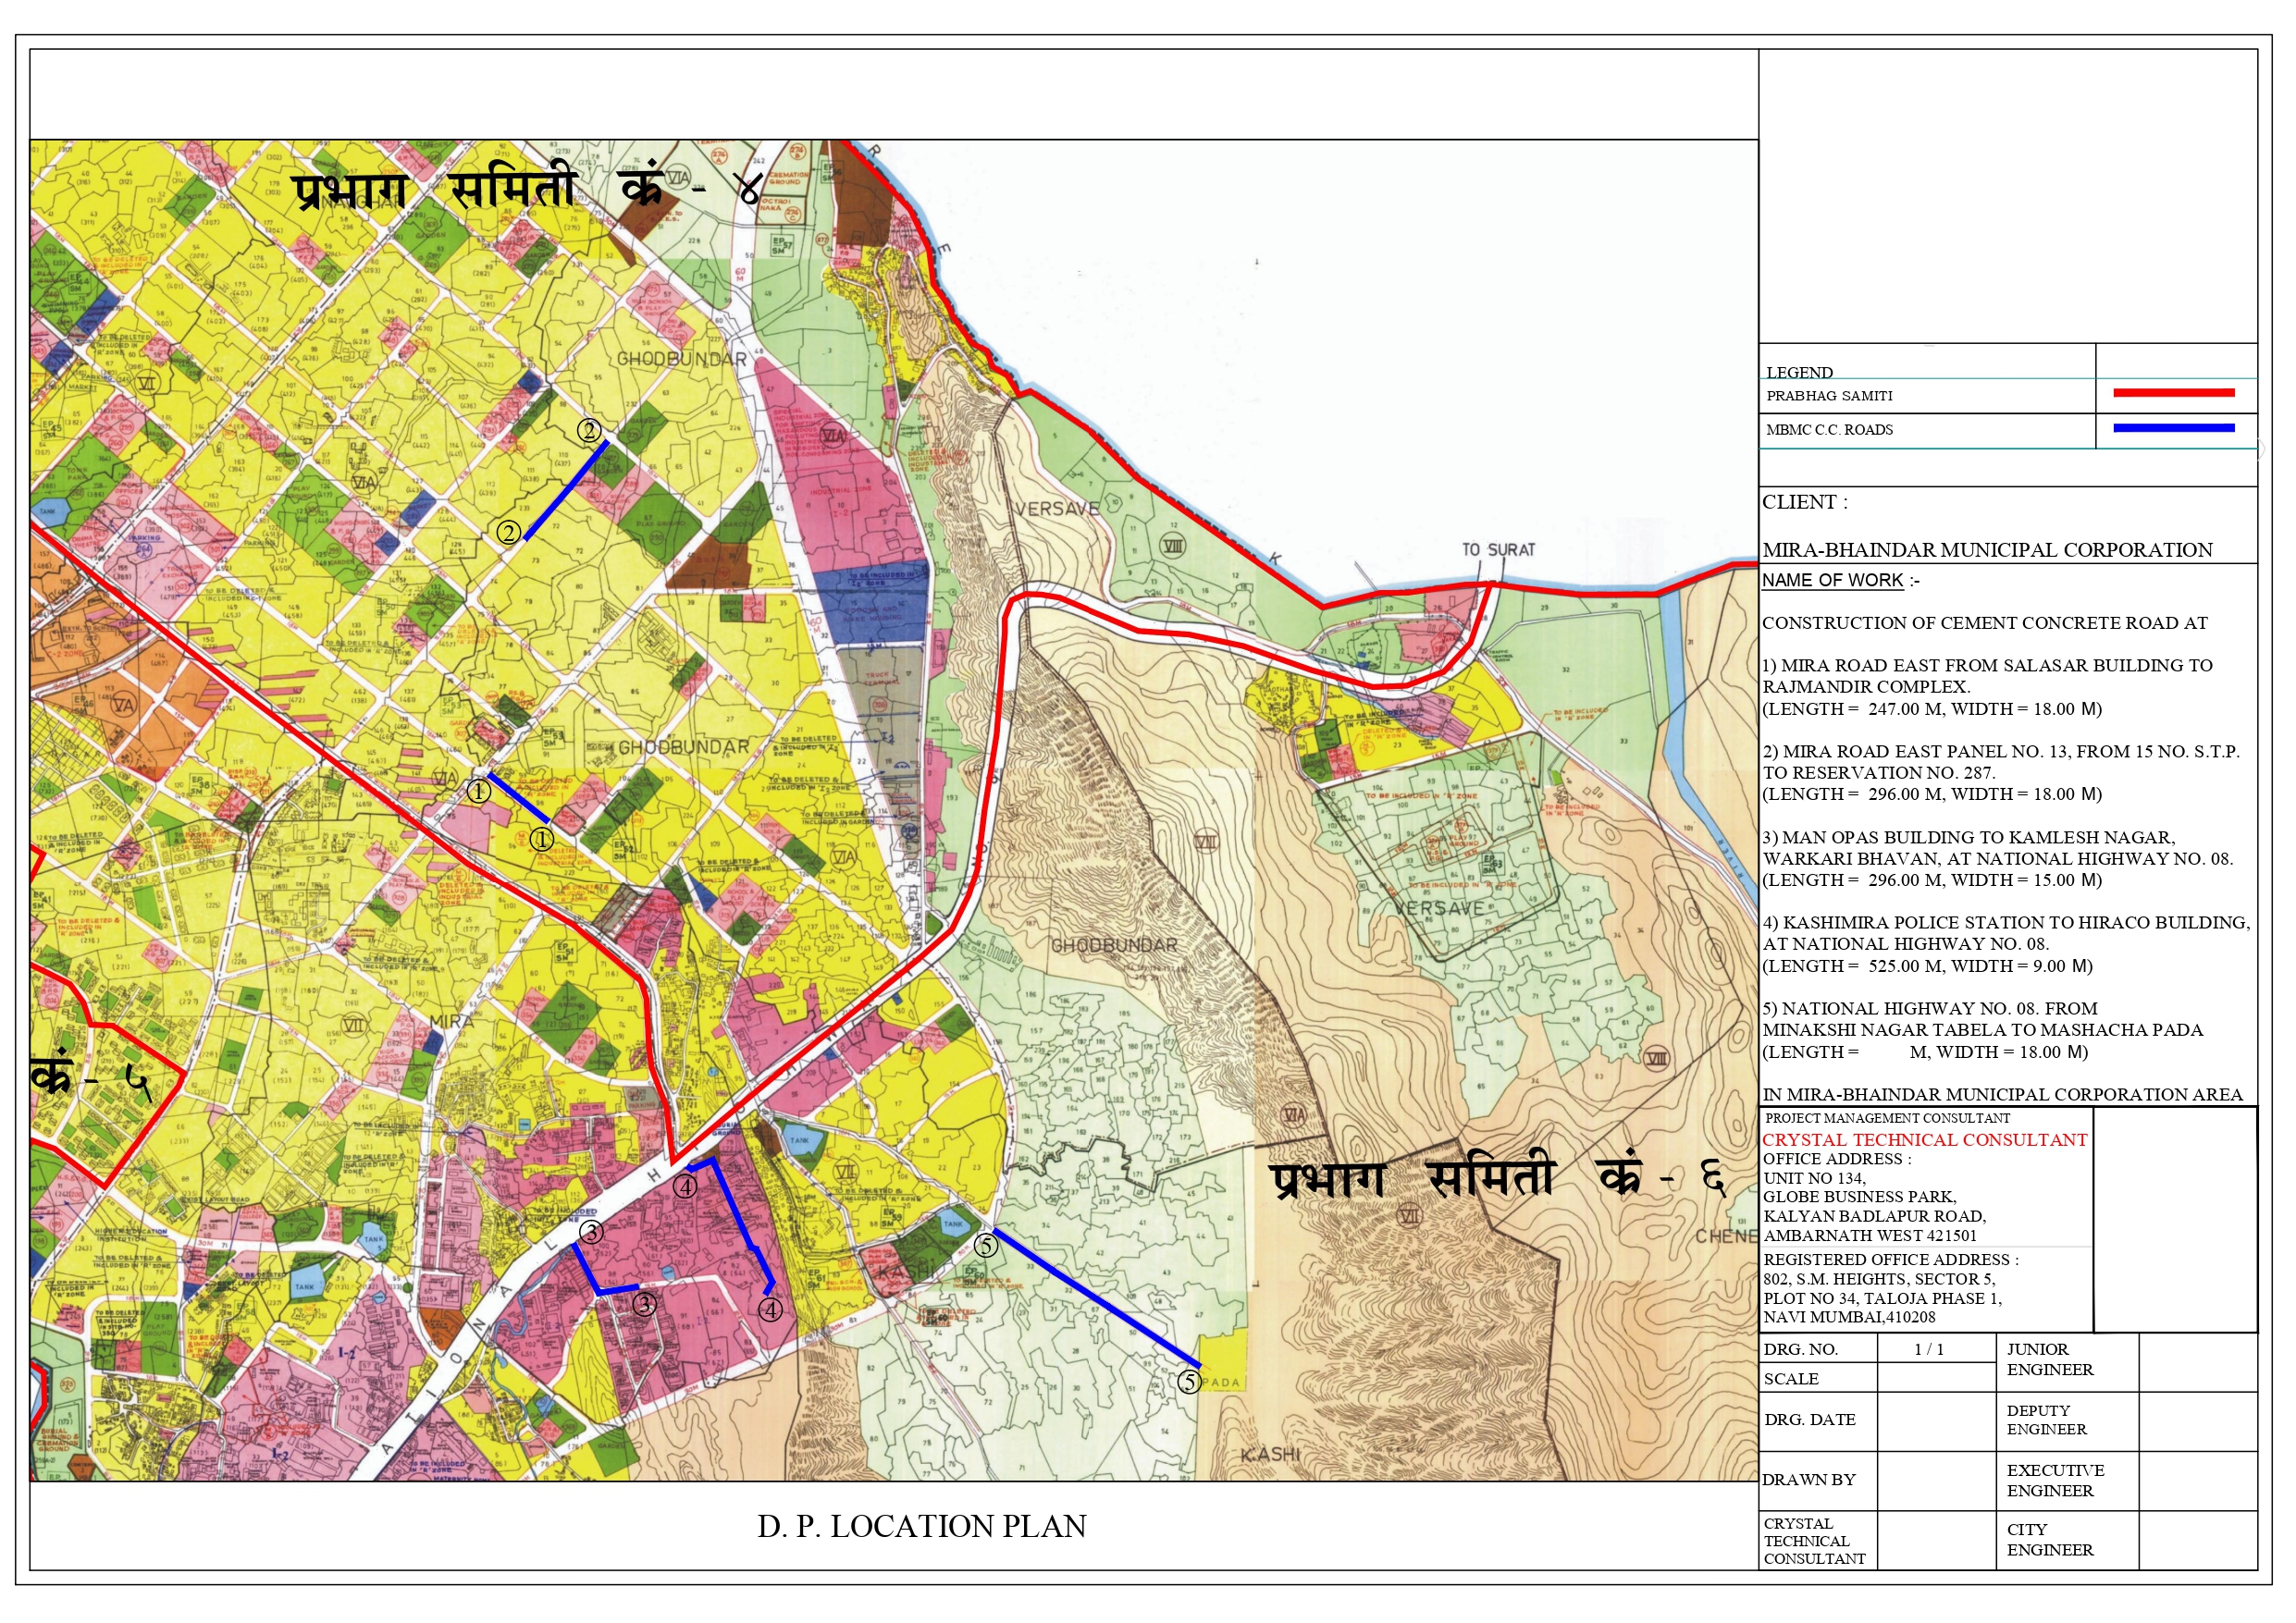
Marking all five segments on a single corporation-wide DP sheet, coded by prabhag samiti, gave MBMC a clear approval and monitoring instrument for a package that would otherwise have been tracked across five unrelated files.
<!-- ===== CIVIKOR PROJECT CONTENT BLOCK :: /mbmc-road-project-details/ ===== -->

<section class="ck-block">
  <h2>Five concrete roads across Mira-Bhayandar, including four on NH-08</h2>
  <p class="ck-lead">Mira-Bhayandar Municipal Corporation appointed Civikor as project management consultant for a package of five cement concrete roads spread across the corporation's prabhag samitis — four of them fronting National Highway 08. One standard section, one drainage detail, five sites, delivered as a single coordinated programme.</p>
</section>

<section class="ck-block">
  <h3>At a glance</h3>
  <table class="ck-table">
    <tbody>
      <tr><th scope="row">Project</th><td>Construction of cement concrete roads at five locations in MBMC area</td></tr>
      <tr><th scope="row">Client</th><td>Mira-Bhayandar Municipal Corporation</td></tr>
      <tr><th scope="row">Location</th><td>Mira Road East, Kashimira and NH-08 frontage, Mira-Bhayandar, Dist. Thane, Maharashtra</td></tr>
      <tr><th scope="row">Packages</th><td>5 road segments across multiple prabhag samitis</td></tr>
      <tr><th scope="row">Confirmed length</th><td>1,364.00 m across four segments, plus segment 5 <span class="ck-todo">[CONFIRM]</span></td></tr>
      <tr><th scope="row">Widths</th><td>18.00 m, 15.00 m and 9.00 m</td></tr>
      <tr><th scope="row">Pavement</th><td>300 mm PQC in M40 grade over DLC and granular sub-base</td></tr>
      <tr><th scope="row">Civikor's role</th><td>Project management consultancy — DP marking, cross-section and drainage design, execution supervision</td></tr>
      <tr><th scope="row">Status</th><td>Ongoing</td></tr>
    </tbody>
  </table>
</section>

<section class="ck-block">
  <h3>The five segments</h3>
  <table class="ck-table ck-table--data">
    <thead>
      <tr><th scope="col">#</th><th scope="col">Location</th><th scope="col">Length</th><th scope="col">Width</th></tr>
    </thead>
    <tbody>
      <tr><td>1</td><td>Mira Road East — Salasar Building to Rajmandir Complex</td><td>247.00 m</td><td>18.00 m</td></tr>
      <tr><td>2</td><td>Mira Road East, Panel No. 13 — 15 No. STP to Reservation No. 287</td><td>296.00 m</td><td>18.00 m</td></tr>
      <tr><td>3</td><td>NH-08 — Man Opas Building to Kamlesh Nagar, Warkari Bhavan</td><td>296.00 m</td><td>15.00 m</td></tr>
      <tr><td>4</td><td>NH-08 — Kashimira Police Station to Hiraco Building</td><td>525.00 m</td><td>9.00 m</td></tr>
      <tr><td>5</td><td>NH-08 — Minakshi Nagar Tabela to Mashacha Pada</td><td><span class="ck-todo">[CONFIRM]</span></td><td>18.00 m</td></tr>
    </tbody>
    <tfoot>
      <tr><th scope="row" colspan="2">Confirmed total (segments 1–4)</th><td>1,364.00 m</td><td>—</td></tr>
    </tfoot>
  </table>
</section>

<section class="ck-block">
  <h3>The brief</h3>
  <p>Mira-Bhayandar's growth has concentrated along National Highway 08 and the Mira Road East corridor — high-density residential blocks, commercial frontage and highway service traffic pressing on roads that were never built for that combination. Four of the five segments in this package front NH-08 directly, which means construction had to be sequenced around live highway movement rather than behind a closed corridor.</p>
  <p>MBMC needed the segments rebuilt in cement concrete to a consistent corporation standard, with stormwater drainage designed as part of the road and pedestrian provision on both edges.</p>
</section>

<section class="ck-block">
  <h3>Scope of work</h3>
  <ul class="ck-list">
    <li><strong>Development Plan marking</strong> across the corporation area — all five segments located on a single DP sheet against their prabhag samiti boundaries, so scope and jurisdiction were unambiguous from the outset.</li>
    <li><strong>Standard cross-section design</strong> — one 18.00 m typical section, applied consistently and adapted for the 15 m and 9 m segments.</li>
    <li><strong>Drainage design</strong> — encased RCC pipe drainage detail integrated with the pavement build-up.</li>
    <li><strong>Project management consultancy</strong> — quality assurance, measurement verification and progress reporting to MBMC across all five sites.</li>
  </ul>
</section>

<section class="ck-block">
  <h3>Pavement specification</h3>
  <p>Typical 18.00 m section — 1.00 m footpath + 1.50 m side strip + 6.00 m carriageway + 1.00 m central strip + 6.00 m carriageway + 1.50 m side strip + 1.00 m footpath, at 2% camber to both carriageways.</p>
  <table class="ck-table ck-table--data">
    <thead>
      <tr><th scope="col">Element</th><th scope="col">Layer</th><th scope="col">Thickness / grade</th></tr>
    </thead>
    <tbody>
      <tr><td rowspan="5">Carriageway<br><span class="ck-sub">top down</span></td><td>Pavement quality concrete (PQC)</td><td>0.30 m — M40</td></tr>
      <tr><td>Dry lean concrete (DLC)</td><td>0.15 m</td></tr>
      <tr><td>Granular sub-base I</td><td>0.25 m</td></tr>
      <tr><td>Soling</td><td>0.23 m</td></tr>
      <tr><td>Compacted existing subgrade</td><td>—</td></tr>
      <tr><td rowspan="5">Side strip / footpath</td><td>Pavement quality concrete (PQC)</td><td>0.15 m — M40</td></tr>
      <tr><td>Dry lean concrete (DLC)</td><td>0.15 m</td></tr>
      <tr><td>Granular sub-base I</td><td>0.25 m</td></tr>
      <tr><td>Granular sub-base II</td><td>0.15 m</td></tr>
      <tr><td>Soling</td><td>0.23 m</td></tr>
      <tr><td rowspan="2">Pedestrian finish</td><td>Stamped concrete</td><td>75 mm</td></tr>
      <tr><td>Kerb stone with water table</td><td>M20</td></tr>
      <tr><td rowspan="5">Edge drain</td><td>RCC cover slab</td><td>150 mm — M25</td></tr>
      <tr><td>RCC gutter pardi</td><td>150 mm — M25</td></tr>
      <tr><td>RCC raft</td><td>150 mm — M25</td></tr>
      <tr><td>PCC bedding</td><td>150 mm — M15</td></tr>
      <tr><td>Soling</td><td>230 mm</td></tr>
      <tr><td rowspan="4">Piped drainage</td><td>RCC pipe</td><td>0.30 m dia</td></tr>
      <tr><td>PCC encasing to pipe</td><td>—</td></tr>
      <tr><td>PCC bedding</td><td>0.15 m — M10</td></tr>
      <tr><td>Soling</td><td>0.23 m</td></tr>
    </tbody>
  </table>
  <p class="ck-note">Drainage box section 2.00 m × 3.00 m with 0.45 m × 0.60 m pipe encasement, over murum sub-grade beneath the pavement layers.</p>
</section>

<section class="ck-block">
  <h3>How we approached it</h3>
  <h4>One section, five sites</h4>
  <p>Five scattered segments could easily have become five separate designs with five separate quality standards. Instead a single typical cross-section and a single drainage detail govern the whole package, adapted only where the reserved width changes. For the corporation that means one specification to inspect against and one set of test criteria — the fastest route to consistent quality across dispersed sites.</p>

  <h4>Stamped concrete on the pedestrian edge</h4>
  <p>The side strips carry a 75 mm stamped concrete finish over a full PQC and DLC build-up. It is a pedestrian surface designed with the same structural seriousness as the carriageway, which matters on NH-08 frontage where footpaths are routinely driven over and parked on.</p>

  <h4>Drainage encased, not just laid</h4>
  <p>The 0.30 m dia RCC drainage pipe is fully encased in PCC beneath the pavement. Under a rigid slab carrying highway loading, an unencased pipe is a future settlement crack; encasement removes that failure mode at a marginal cost during construction.</p>

  <h4>Jurisdiction settled on one sheet</h4>
  <p>Marking all five segments on a single corporation-wide DP sheet, coded by prabhag samiti, gave MBMC a clear approval and monitoring instrument for a package that would otherwise have been tracked across five unrelated files.</p>
</section>

<section class="ck-block">
  <h3>Why it matters</h3>
  <ul class="ck-list ck-list--tick">
    <li><strong>Highway-grade construction on highway-adjacent roads.</strong> M40 PQC over DLC and a 0.25 m granular sub-base handles the service traffic that NH-08 frontage attracts.</li>
    <li><strong>Consistent quality across dispersed sites.</strong> A single governing section makes five separate construction fronts inspectable to one standard.</li>
    <li><strong>Monsoon resilience.</strong> Encased piped drainage plus continuous covered edge drains, in a corporation where waterlogging is the recurring annual failure.</li>
    <li><strong>Pedestrians designed for.</strong> Structural footpaths and kerb-with-water-table on both edges, not a strip of paving added at the end.</li>
    <li><strong>Whole-life value.</strong> Rigid pavement removes the recurring resurfacing cycle that consumes municipal road budgets.</li>
  </ul>
</section>

<section class="ck-block">
  <h3>Drawing set</h3>
  <ol class="ck-list ck-list--num">
    <li><strong>MBMC DP sheet marking, Mira-Bhayandar</strong> — all five segments located by prabhag samiti with legend.</li>
    <li><strong>Typical cross-section of proposed roads (1:100)</strong> — 18.00 m section and plan.</li>
    <li><strong>Cross section of drainage</strong> — encased RCC pipe and box drain detail.</li>
  </ol>
</section>

<!--
  ================= AUDIT NOTE — REMOVE BEFORE PUBLISHING =================
  1. CLIENT ERROR ON THE PROJECTS INDEX. /projects/ lists this project's client as
     "Ambarnath Municipal Council". It is MIRA-BHAINDAR MUNICIPAL CORPORATION. The detail
     page has it right; the index card does not. Fix the index.
  2. Spelling corrections against the source drawing (MBMC DP SHEET MARKING):
       live page "Manas OP Building"        -> "Man Opas Building"
       live page "Minakshi Nagar Tableta"   -> "Minakshi Nagar Tabela"
       live page "Mashcha Pada"             -> "Mashacha Pada"
  3. Segment 5 (Minakshi Nagar Tabela to Mashacha Pada) has its LENGTH field left blank on
     BOTH source drawings. Get the figure from Crystal Technical Consultant / MBMC.
  4. Consider renaming the page. "MBMC Road Project details" is a file-naming convention,
     not a project title. Suggested: "Cement Concrete Roads, Mira-Bhayandar (MBMC)".
  ========================================================================
-->

<!-- ===== END CONTENT BLOCK ===== -->Let’s discuss how we can help bring your infrastructure vision to life.

PMC, EPC and construction technology for public and private infrastructure across India.