
A Smart Primary Health Centre for Shiv Ganga Nagar
Ambarnath East's eastern wards had no full-service primary health facility within reach. Civikor designed a 1,831 sq m, three-storey Smart Primary Health Centre on Reservation Plot No. 164 — an OPD-led ground floor operating from day one, two floors structured for future in-patient expansion, and a rainwater-harvested, courtyard-ventilated building that costs less to run than it looks like it should.
At a glance
| Project | Construction of Smart Primary Health Centre, Reservation Plot No. 164, Shiv Ganga Nagar |
|---|---|
| Client | Ambarnath Municipal Council |
| Location | Shiv Ganga Nagar, Ambarnath East, Dist. Thane, Maharashtra |
| Project value | ₹ 13,67,80,060 (inclusive of 18% GST) |
| Total built-up area | 1,831.06 sq m over three floors |
| Site frontage | 7.50 m wide internal road, with nalla to two boundaries |
| Structure | Ground + 2 upper floors, 3 lifts (2 passenger + 1 stretcher, each 2.00 × 3.00 m) |
| Civikor's role | Architectural and structural design, MEP coordination, estimation and project management consultancy |
| Status | Ongoing |
Area statement
| Floor | Built-up area | Function |
|---|---|---|
| Ground floor | 661.96 sq m | OPD, diagnostics, pharmacy, emergency — operational phase 1 |
| First floor | 584.55 sq m | Maternity, operation theatre, NICU, wards — provision for future development |
| Second floor | 584.55 sq m | Operation theatre, ICU, wards, clinical staff — provision for future development |
| Total built-up area | 1,831.06 sq m | |
Ground floor footprint 32.23 m × 14.40 m plus 15.00 m × 13.19 m. Upper floors 47.23 m × 14.40 m less 95.56 sq m of courtyard and shaft deductions.
The brief
A primary health centre is judged on two things: whether people can get into it, and whether it can still function when it is busy. Most municipal PHCs are designed as a set of rooms and fail on both — a single entrance, no accessible route to the upper floors, corridors that jam the moment an emergency case and a routine OPD queue meet.
Ambarnath Municipal Council asked for a facility that would serve Shiv Ganga Nagar's OPD demand immediately while leaving genuine headroom for in-patient services as the ward grows — without the future expansion requiring the building to be shut, retrofitted or extended.
Designing for the way a health centre is actually used
Accessible from the kerb, not from the lobby
A 1:10 ramp runs from the entrance to ground floor level. Three lifts sit immediately inside — two passenger lifts and, critically, a dedicated stretcher lift, so a patient on a trolley never competes with visitor traffic for vertical movement. Divyang toilets are provided on every floor rather than at one token location.
Corridors sized for trolleys
Passages run 2.50 m wide throughout, widening to 3.11 m along the ground floor's rear spine. That width is what allows a stretcher to pass a waiting queue — the single most common daily failure in an undersized health facility. Nursing stations sit on the corridor on both upper floors, so wards are supervised from the circulation route rather than from a back office.
A courtyard doing structural work
An open courtyard sits near the entrance, bringing daylight and cross-ventilation deep into the plan. It is not decoration: in a building where OPD waiting areas fill up, natural ventilation reduces both the mechanical load and the infection risk of a sealed, air-conditioned waiting hall.
Segregated OPD streams
Separate male, female and children's OPDs, each with its own toilet provision, on both the ground and first floors. Separation by stream is what keeps paediatric and maternity patients out of the general queue.
Cold chain designed in
A dedicated 14.43 sq m temperature-controlled cold chain room sits adjacent to the vaccination room on the ground floor. For a primary health centre, immunisation is core business, and the cold chain is the part of it that cannot be improvised.
Floor by floor
Ground floor — 661.96 sq m · outpatient and emergency
| Space | Size | Area |
|---|---|---|
| Injection / emergency / casualty room / minor OT | 5.30 × 5.07 m | 26.87 sq m |
| Male OPD | 6.33 × 5.07 m | 32.09 sq m |
| Female OPD | 5.93 × 5.07 m | 30.07 sq m |
| Children's OPD / vaccination room | 5.02 × 5.07 m | 25.45 sq m |
| Dispensing store (medical store) | 5.02 × 5.30 m | 26.61 sq m |
| Office room | 5.02 × 5.30 m | 26.61 sq m |
| Canteen | 5.95 × 4.20 m | 24.99 sq m |
| Feeding room | 3.07 × 5.07 m | 15.56 sq m |
| Cold chain room | 3.07 × 4.70 m | 14.43 sq m |
| Laboratory | 3.07 × 4.70 m | 14.43 sq m |
Also on this floor: reception and billing counter, dressing room, logistic room, the open courtyard, the entrance ramp, and male, female and Divyang toilets at both ends of the plan.
First floor — 584.55 sq m · maternity and surgical
| Space | Size | Area |
|---|---|---|
| Operation theatre | 8.67 × 5.91 m | 51.24 sq m |
| NICU | 5.95 × 8.64 m | 51.41 sq m |
| Female general ward | 6.33 × 5.07 m | 32.09 sq m |
| Labour room | 5.93 × 5.07 m | 30.07 sq m |
| Store room | 5.02 × 5.30 m | 26.61 sq m |
| Staff room | 5.02 × 5.30 m | 26.61 sq m |
| Children's general ward | 5.02 × 5.07 m | 25.45 sq m |
| Male and female change rooms | 2.57 × 5.07 m each | 13.03 sq m each |
| Dirty utility | 3.07 × 1.77 m | 5.43 sq m |
| Sterilisation area | 3.00 × 1.50 m | 4.50 sq m |
The NICU is planned for post-operative care alongside neonatal use. A nursing station faces the wards across the corridor; ward rooms carry their own male and female toilets, and Divyang toilets are provided on the floor. Theatre change rooms sit between the corridor and the operation theatre, so staff enter the sterile zone through a controlled sequence.
Second floor — 584.55 sq m · in-patient and critical care
| Space | Size | Area |
|---|---|---|
| Operation theatre | 8.67 × 5.91 m | 51.24 sq m |
| ICU | 5.95 × 8.64 m | 51.41 sq m |
| Female general ward | 6.33 × 5.07 m | 32.09 sq m |
| Male general ward | 5.93 × 5.07 m | 30.07 sq m |
| Doctor's room | 5.02 × 5.30 m | 26.61 sq m |
| Sister's room | 5.02 × 5.30 m | 26.61 sq m |
| X-ray room (imaging services) | 5.02 × 5.07 m | 25.45 sq m |
| Male and female change rooms | 2.57 × 5.07 m each | 13.03 sq m each |
| Store room | 3.07 × 3.15 m | 9.67 sq m |
| Dirty utility | 3.07 × 1.77 m | 5.43 sq m |
| Sterilisation area | 3.00 × 1.50 m | 4.50 sq m |
A separate dirty utility and sterilisation area on each surgical floor keeps clean and soiled flows apart — the infection-control detail most often omitted at this project scale. Imaging services sit on this floor, giving the facility on-site X-ray without routing patients through the ward corridors.
The site
The plot measures roughly 62.53 m along its frontage by 27.86–31.72 m in depth, addressed from a 7.50 m wide internal road, with a nalla running along two boundaries. The master plan resolves that constrained, drainage-sensitive site into a clear operational layout:
- Two entry gates — separating routine visitor arrival from service and emergency access.
- Segregated parking — two-wheeler parking to the frontage, four-wheeler parking to the side.
- 0.60 m wide storm water drain around the site perimeter, discharging to the adjoining nalla.
- Services zone — transformer, DG room, pump room, gas storage shade and security cabin located clear of clinical circulation.
- Septic tank and underground water tank positioned away from patient areas.
- Natural and Ayurvedic garden along the rear boundary.
- Rainwater harvesting structure integrated into the site drainage.
Green building features
- Rainwater harvesting — roof and site runoff captured rather than discharged straight to the nalla, cutting dependence on tanker supply through the dry months.
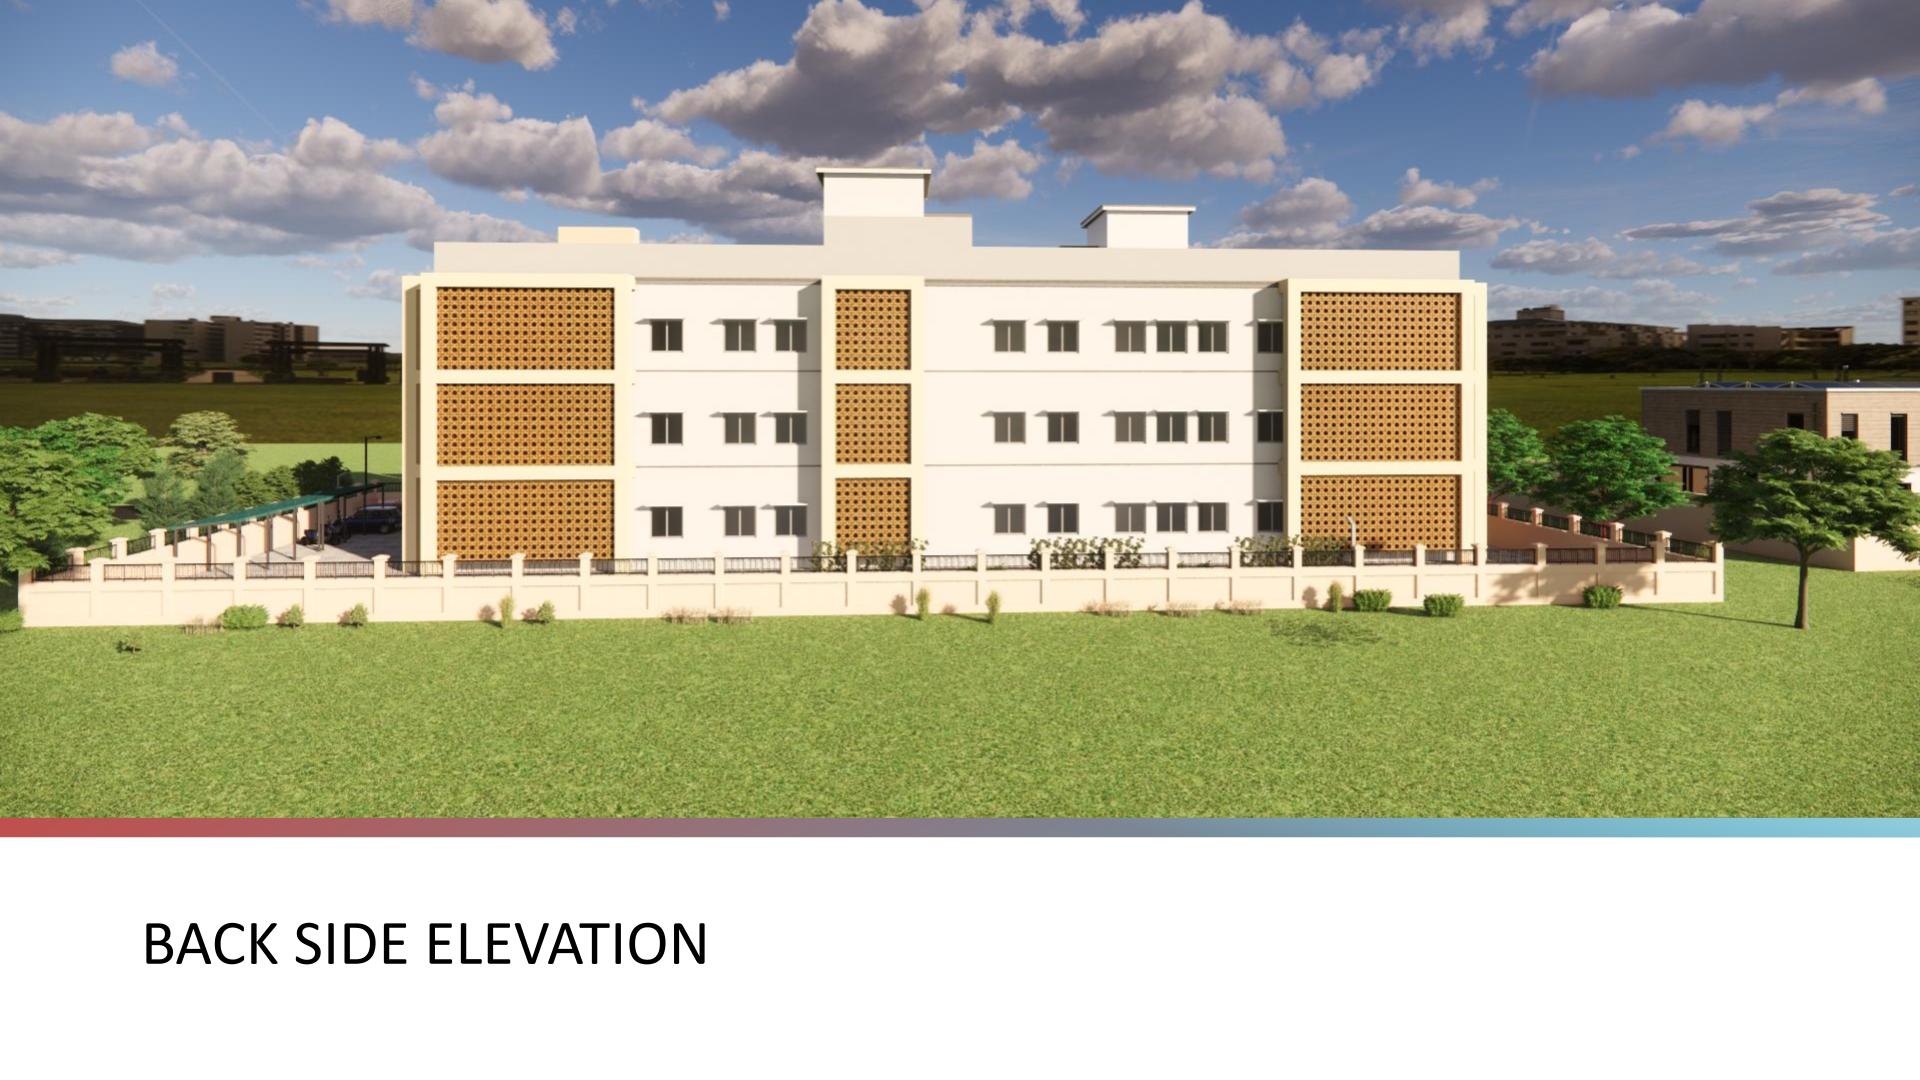
- Horizontal perforated clay blocks to the facade — daylight and air movement into the building without direct solar gain or loss of privacy, reducing both lighting and cooling load.
- Courtyard-driven cross ventilation — the open courtyard lets the deep plan breathe naturally instead of relying on mechanical air handling.
- Ayush herbal garden — a planted Ayurvedic garden on site, tying the facility to AYUSH-aligned primary care and giving patients and staff usable green space.
- Underground water tank — storage sized to keep clinical services running through supply interruptions.
Phased for how municipal healthcare actually gets funded
The ground floor is designed to open and operate as a complete primary health centre — OPD, pharmacy, laboratory, immunisation, emergency and casualty. The first and second floors are built as structured provision for future development, so that in-patient wards, maternity services, the operation theatres and critical care can be commissioned as demand and funding arrive.
That decision matters more than it sounds. The alternative — building only what is funded today — produces a facility that must be demolished, extended or shut for months when it needs to grow. Here, the frame, the lifts, the stretcher access, the shafts and the services capacity are all in place from day one. Expansion becomes a fit-out, not a construction project.
What the ward gets
- Primary care within reach. A full OPD, laboratory, pharmacy and casualty service in Shiv Ganga Nagar, instead of a journey to a distant facility for routine care.
- Maternal and newborn services planned in. Labour room, operation theatre and NICU designed and structured, ready to commission.
- Genuinely accessible. Ramped entry, stretcher lift, 2.00 m corridors and Divyang toilets on every floor — designed for wheelchair and trolley users rather than nominally compliant.
- Immunisation the ward can rely on. A dedicated cold chain room adjoining the vaccination room.
- Lower running costs. Daylight, natural ventilation and rainwater harvesting reduce the recurring burden a municipal council carries for the life of the building.
Documentation
- D.P. plan — Reservation Plot No. 164 located on the sanctioned Development Plan.
- Master plan — site layout, gates, parking, services, drainage and garden.
- Ground, first and second floor plans with room-wise dimensions.
- Area key plan and area statement — floor-wise built-up area calculation with deductions.
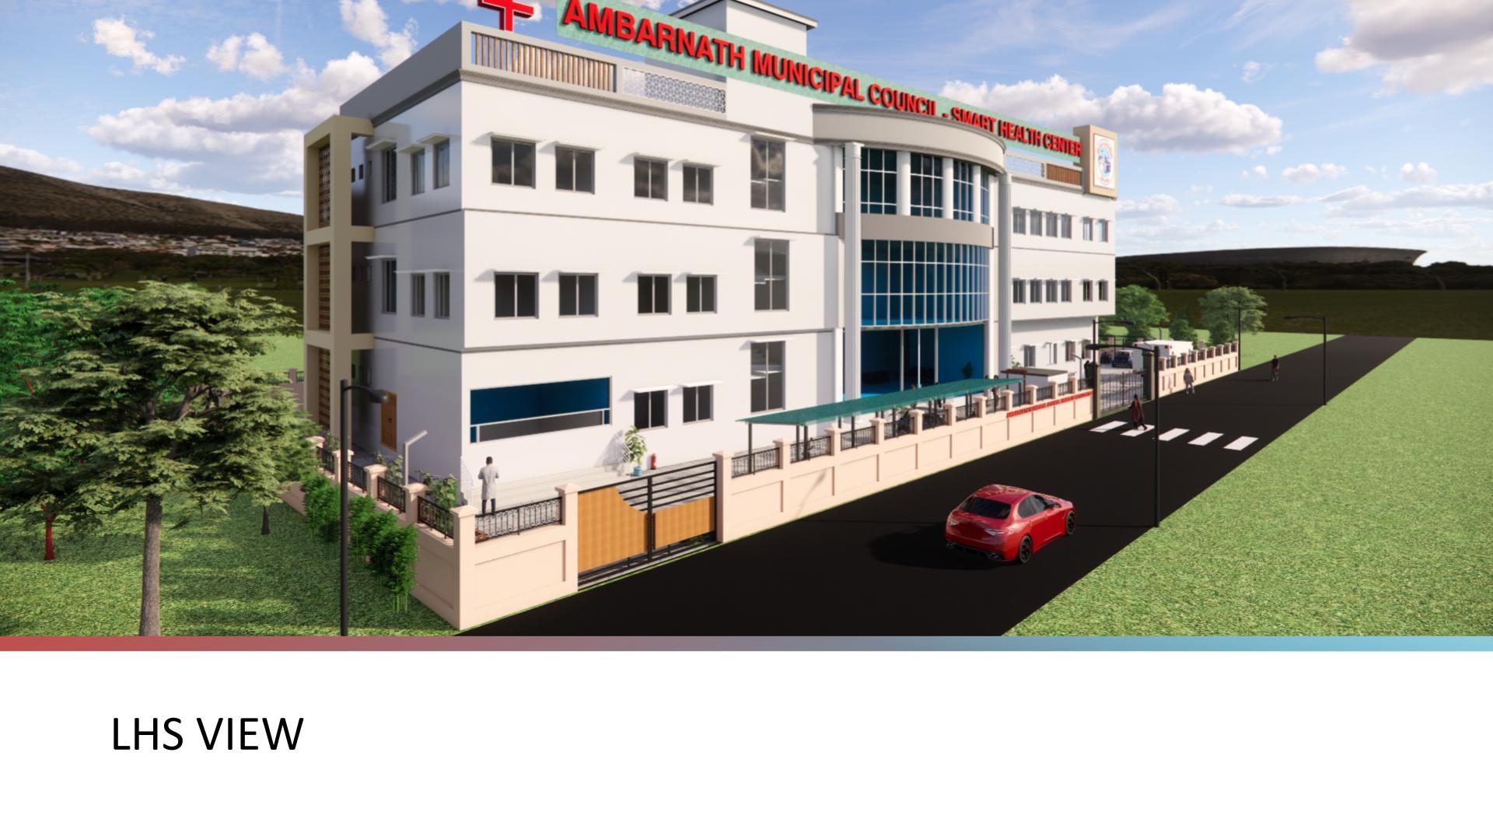
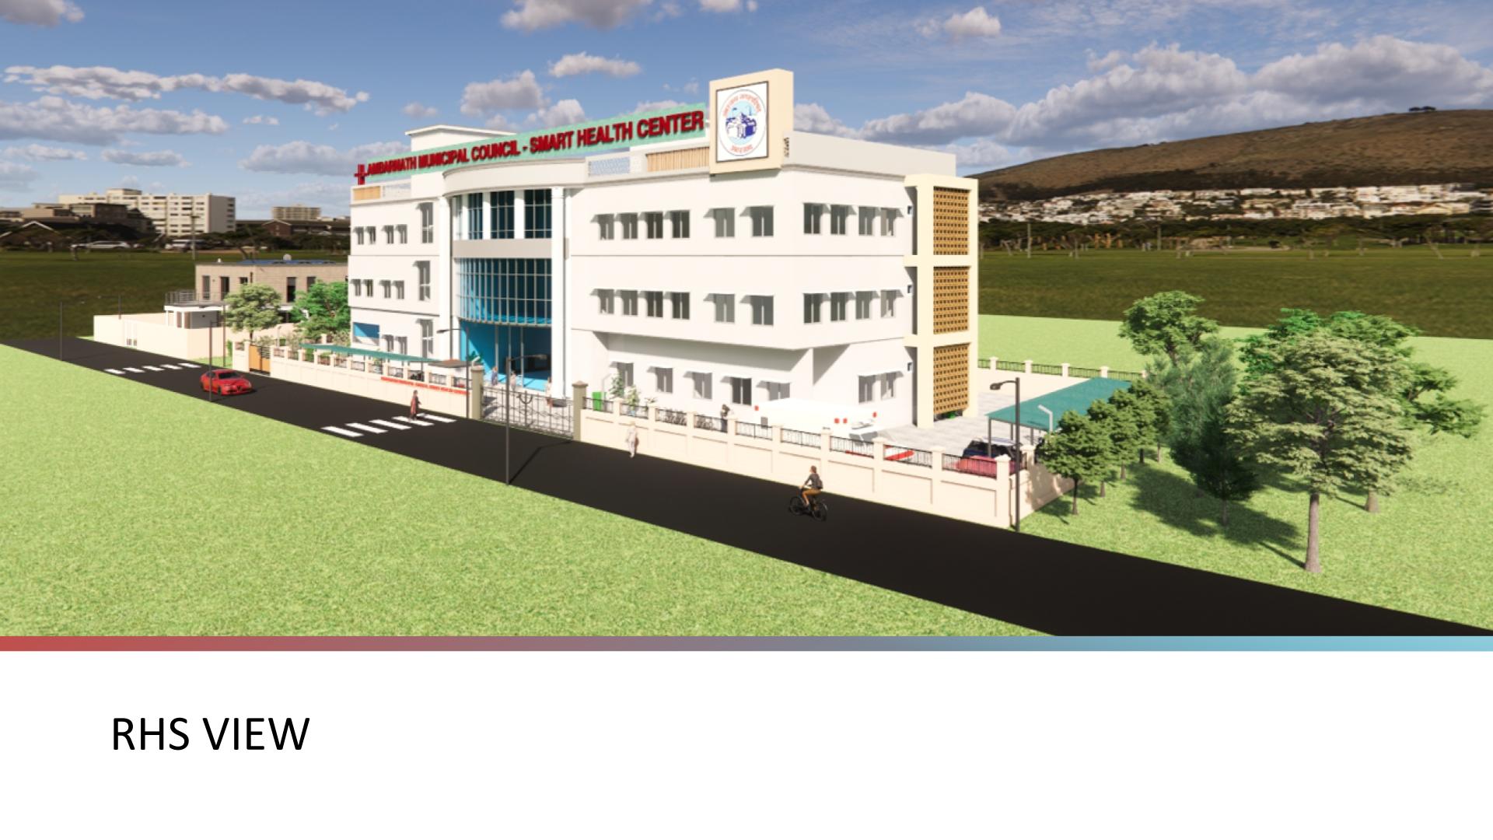
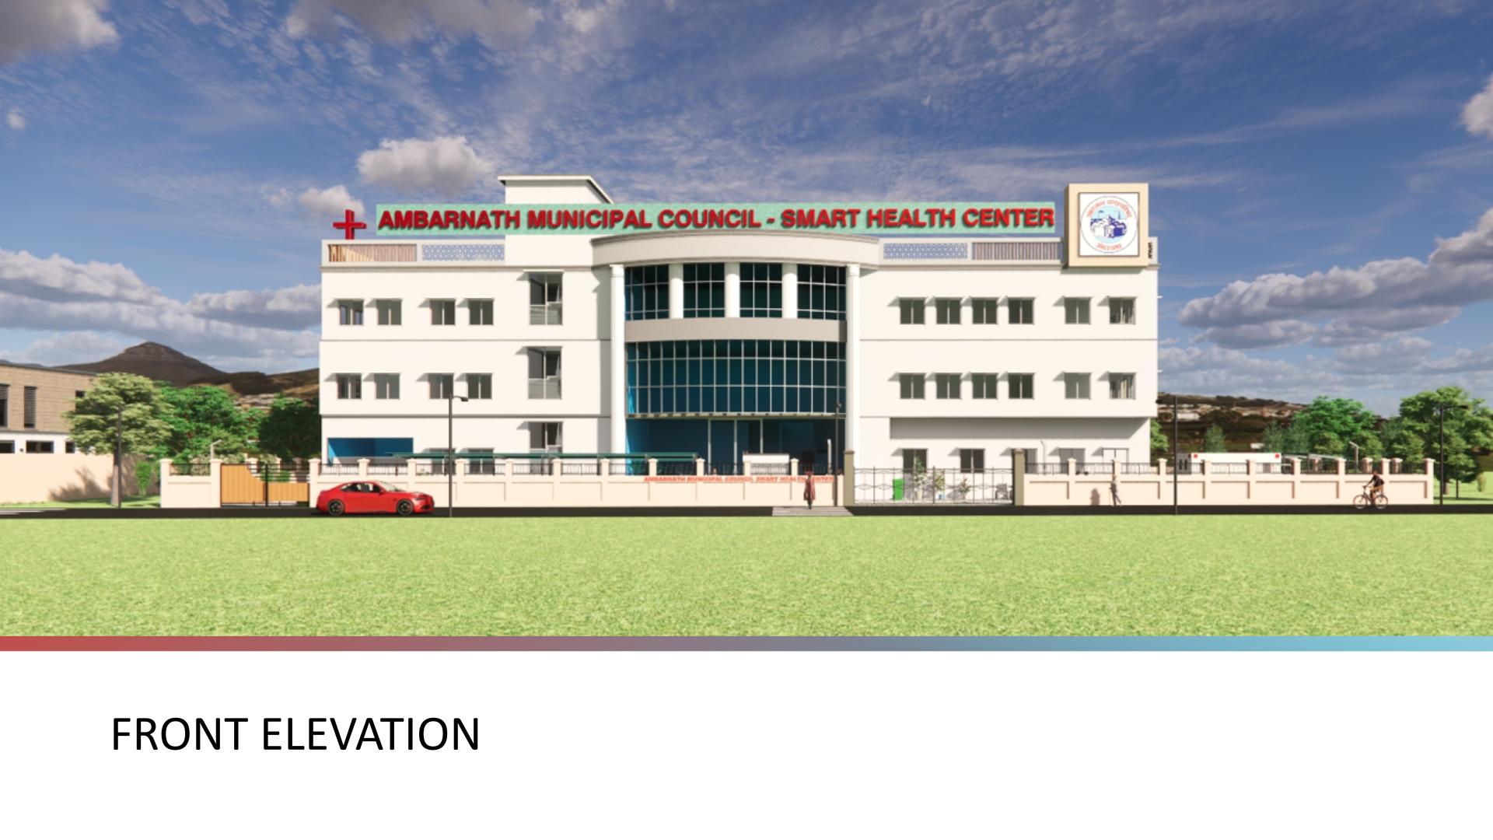
- Elevations — front, rear, left-hand side and right-hand side.
- Ayush herbal garden layout.
- Green building details — rainwater harvesting and perforated clay block facade.
- Estimate — combined recap sheet across civil work, site development, underground tank, services block, MEP with fire fighting, drainage, landscape and rainwater harvesting.