

At the Heart of Society
Development of Open Gym at Ward No. 06, Khamkar Wadi, Beside MMDA Road, in AMC Area, Ambarnath West.
Civikor · Green spaces · page content
3,243 sq m · 7 zones · Ambarnath West
/garden-projects/
Ambarnath Municipal Council
~1156 words
A 3,243 sq m plot beside the MMRDA road in Ambarnath West, developed into a public open space that works for a toddler, a gym user, a yoga class, a senior citizen and an audience of three hundred — at the same time, without any of them getting in each other's way.
| Project | Development of Open Gym at Ward No. 06, Khamkar Wadi, beside MMRDA Road, in AMC Area |
|---|---|
| Client | Ambarnath Municipal Council |
| Location | Ward No. 06, Khamkar Wadi, Ambarnath West, Dist. Thane, Maharashtra |
| Plot area | 3,243.61 sq m |
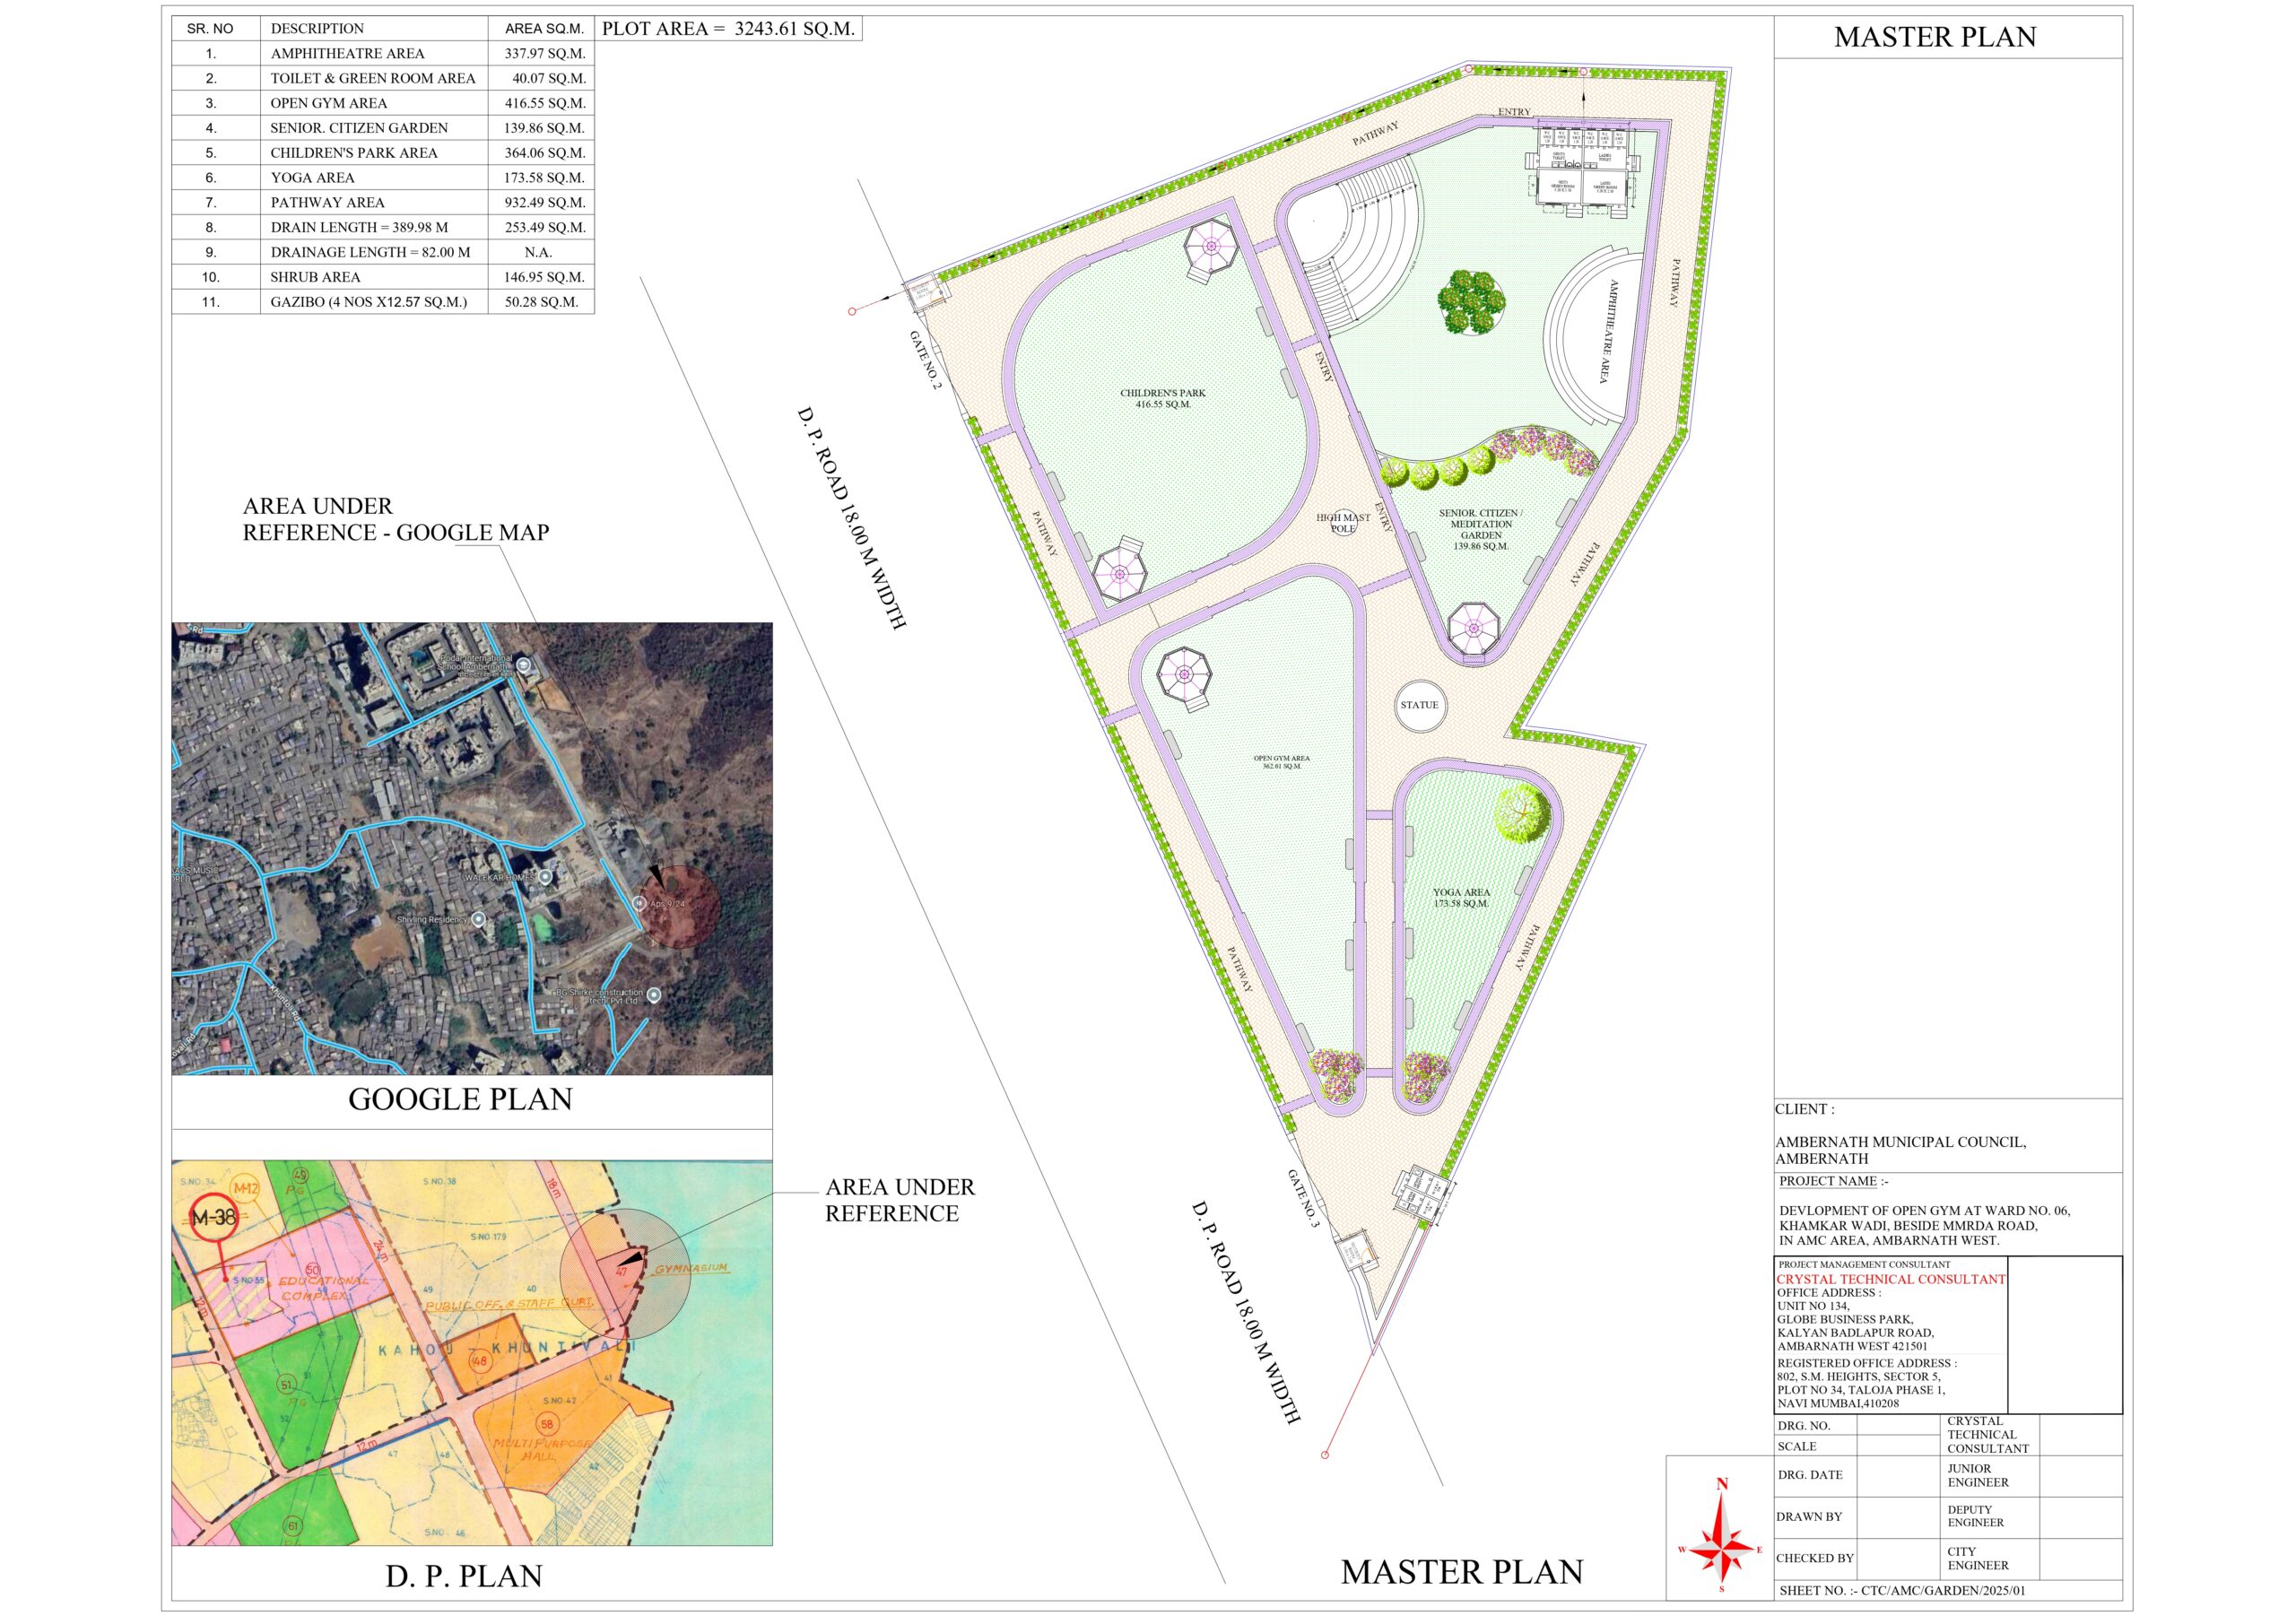
| Programme | Seven activity zones — amphitheatre, open gym, children's park, yoga area, senior citizen / meditation garden, gazebos and pathways |
| Drainage | 389.98 m of storm drain plus 82.00 m of drainage line |
| Civikor's role | Master planning, landscape and drainage design, play and fitness equipment layout, project management consultancy |
| Drawing reference | CTC/AMC/GARDEN/2025/01 |
| Status | Ongoing |
| # | Zone | Area | Share of plot |
|---|---|---|---|
| 1 | Pathway | 932.49 sq m | 28.7% |
| 2 | Open gym area | 416.55 sq m | 12.8% |
| 3 | Children's park area | 364.06 sq m | 11.2% |
| 4 | Amphitheatre area | 337.97 sq m | 10.4% |
| 5 | Drain (389.98 m run) | 253.49 sq m | 7.8% |
| 6 | Yoga area | 173.58 sq m | 5.4% |
| 7 | Shrub area | 146.95 sq m | 4.5% |
| 8 | Senior citizen / meditation garden | 139.86 sq m | 4.3% |
| 9 | Gazebos — 4 nos × 12.57 sq m | 50.28 sq m | 1.6% |
| 10 | Toilet & green room block | 40.07 sq m | 1.2% |
| 11 | Lawn, planting and setbacks (balance) | 388.31 sq m | 12.0% |
| Total plot area | 3,243.61 sq m | 100% | |
Additional drainage line of 82.00 m runs beneath the developed area. Site features include a high mast lighting pole, a statue plinth and a single controlled entry.
Most municipal gardens are built for one user and inherited by everyone else. A children's play area gets installed, teenagers take it over in the evening, senior citizens stop coming, and within two years the space serves nobody well.
Ambarnath Municipal Council's brief for Ward No. 06 was broader: an open gym, yes, but on a plot large enough to also carry children's play, yoga, a quiet zone for older residents, and an amphitheatre for ward events. The design problem was not what to include — it was how to fit five incompatible activities into 3,243 sq m without them colliding.
Pathways take 932 sq m — 28.7% of the plot, and by a wide margin the single largest allocation. That is deliberate. The circulation loop is what separates the noisy zones from the quiet ones, gives the ward a walking and jogging track in its own right, and lets a parent reach the children's park without crossing the open gym. In a multi-use garden, generous circulation is not wasted area; it is the thing that makes the other six zones usable simultaneously.
The amphitheatre and children's park — the two loudest uses — are grouped and given their own approach. The senior citizen and meditation garden and the yoga area sit apart from them, buffered by shrub planting and pathway. Age-appropriate zoning is not just a safety matter; it is what determines whether older residents actually use a public garden after the first month.
Nearly 390 m of storm drain and a further 82 m of drainage line run through a 3,243 sq m plot. That is an unusually heavy drainage provision for a garden, and it is the reason this one should remain usable through the monsoon rather than becoming a waterlogged field for four months a year. Poor drainage is the most common cause of failure in Indian municipal gardens, and it is designed out here at the master planning stage.
Four gazebos of 12.57 sq m each, plus shrub planting and lawn across the balance area. In Ambarnath's climate a garden without shade is a garden used for two hours a day. Distributed shade structures extend usable hours across every zone rather than concentrating shelter at one point.
A 40 sq m toilet and green room block serves both everyday visitors and amphitheatre performers. A high mast lighting pole extends safe use into the evening. These are the provisions that get value-engineered out of municipal garden projects and then never added — so they are in the master plan and the area statement from the start.
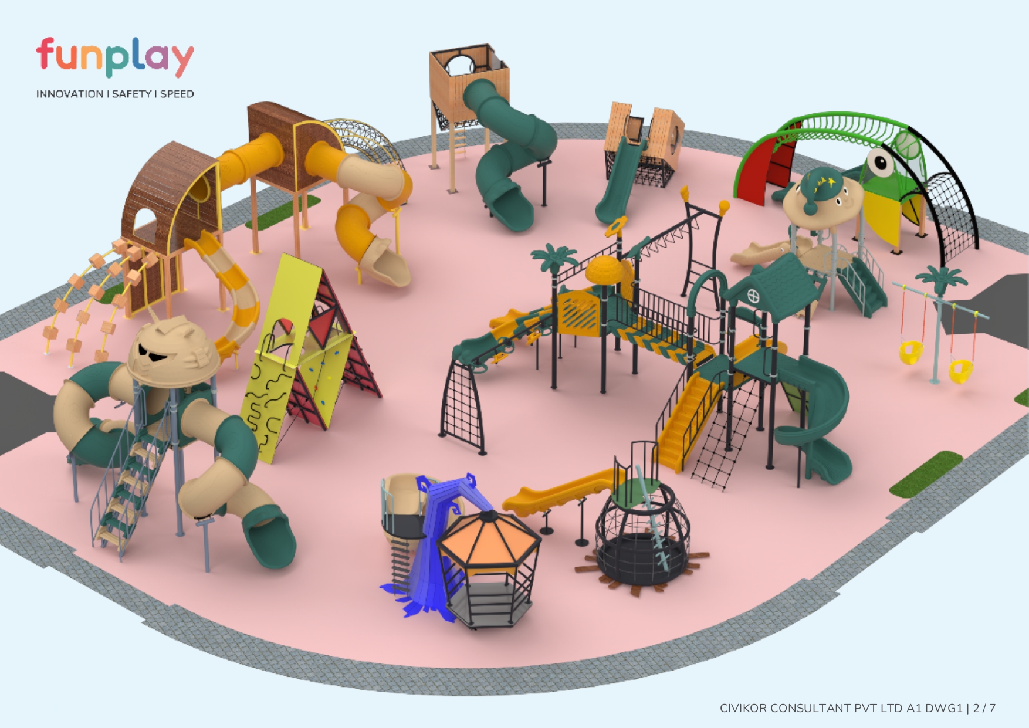
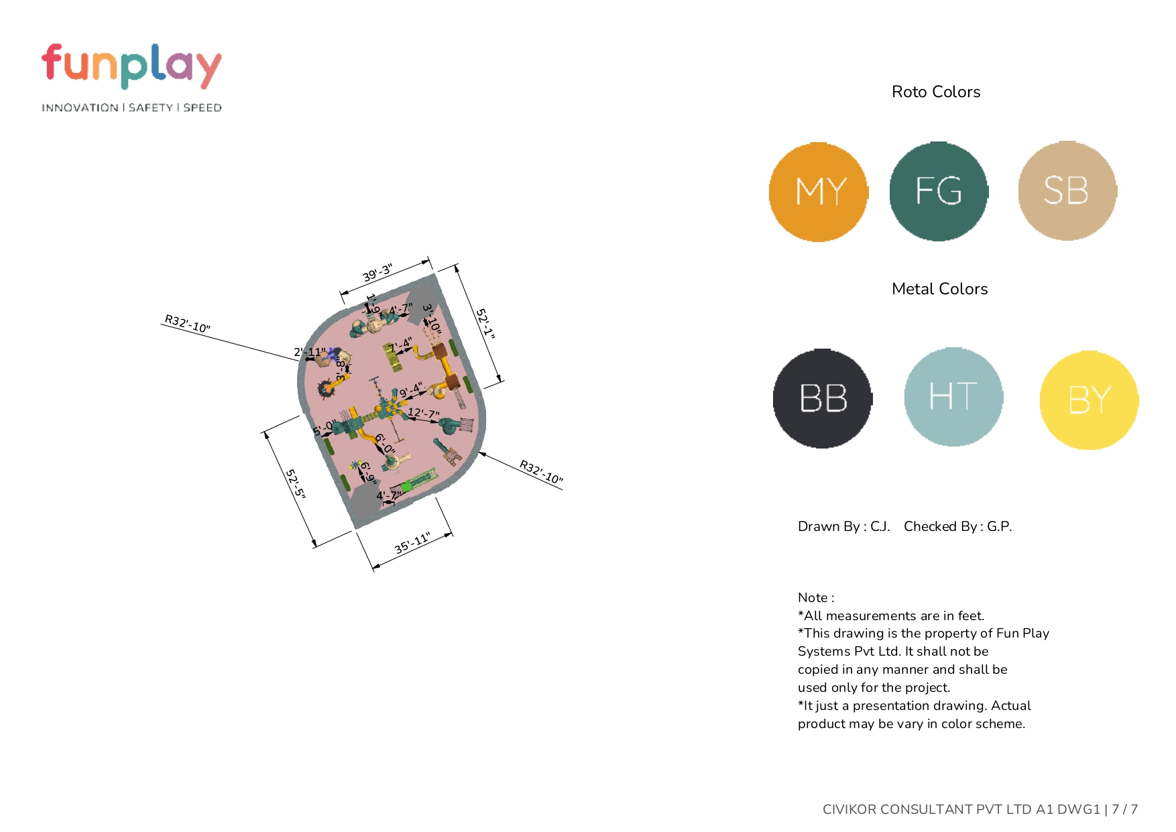
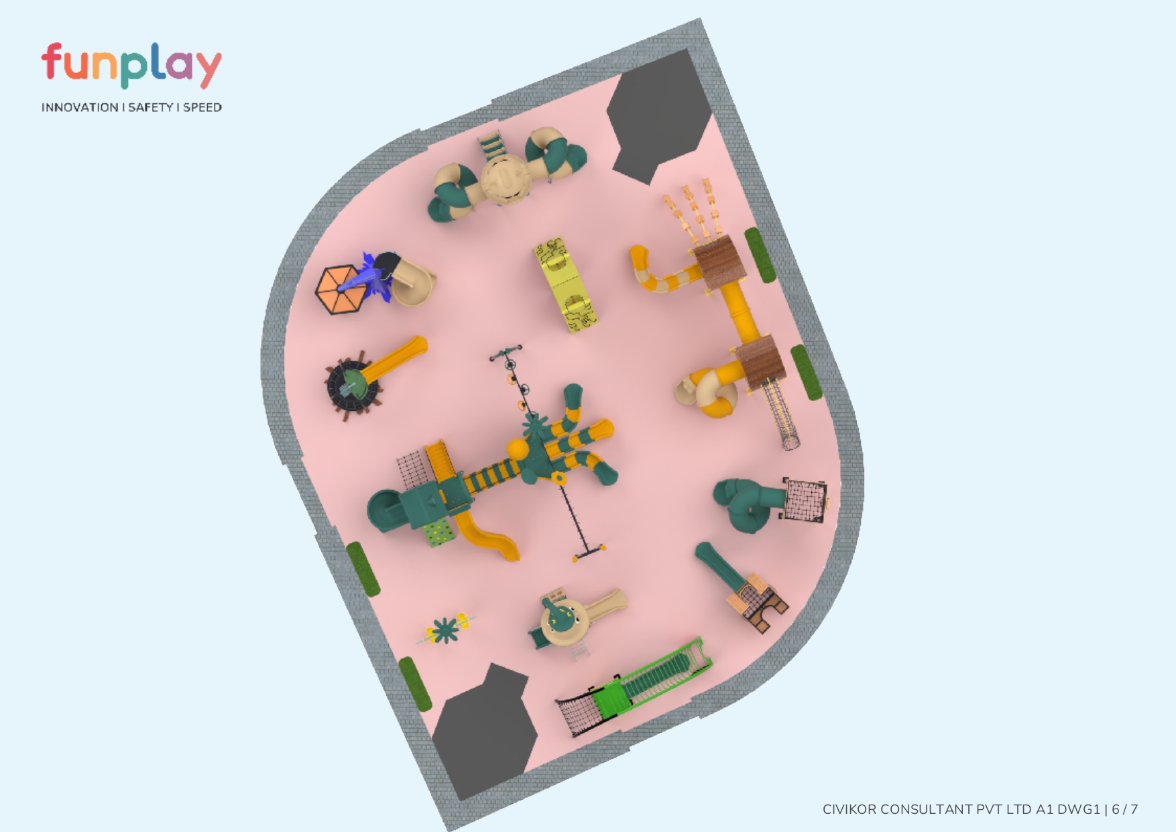
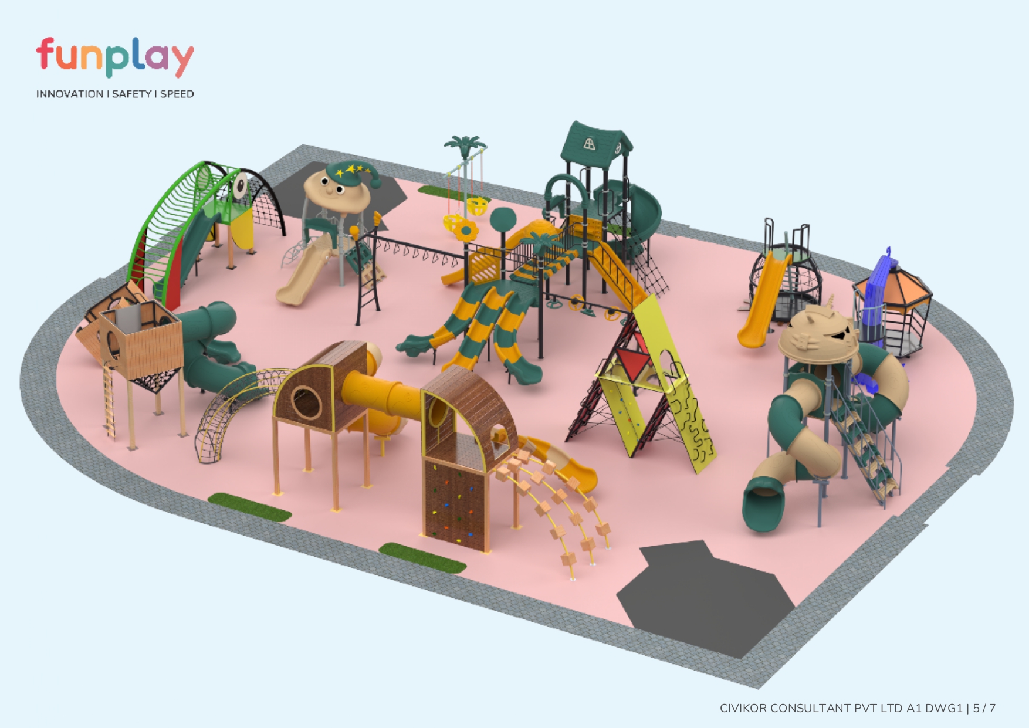
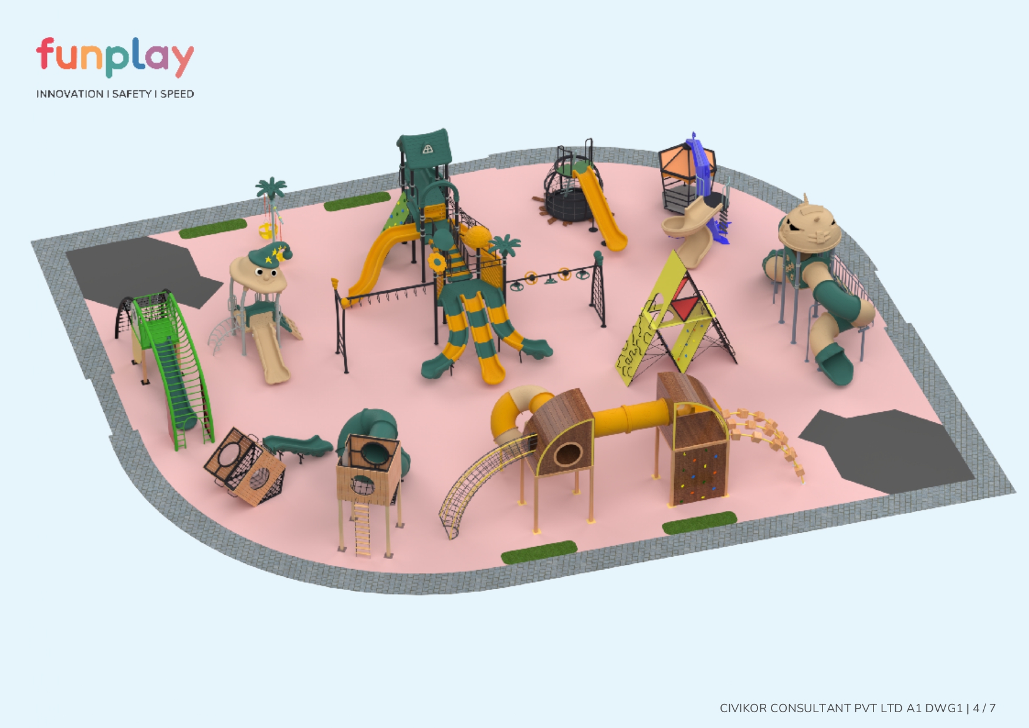
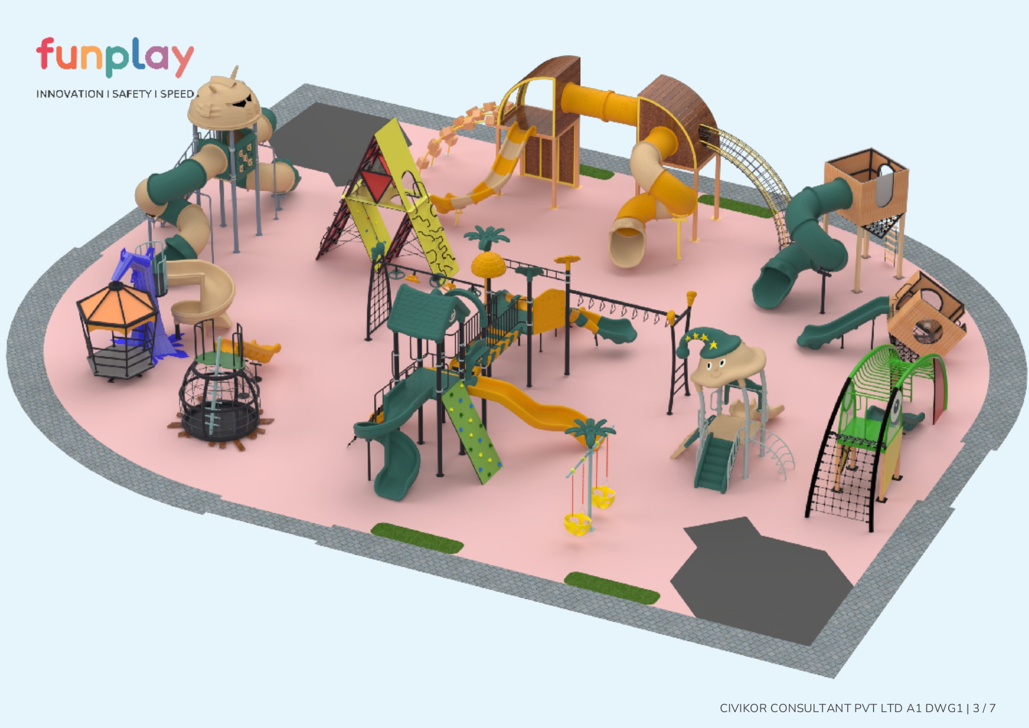
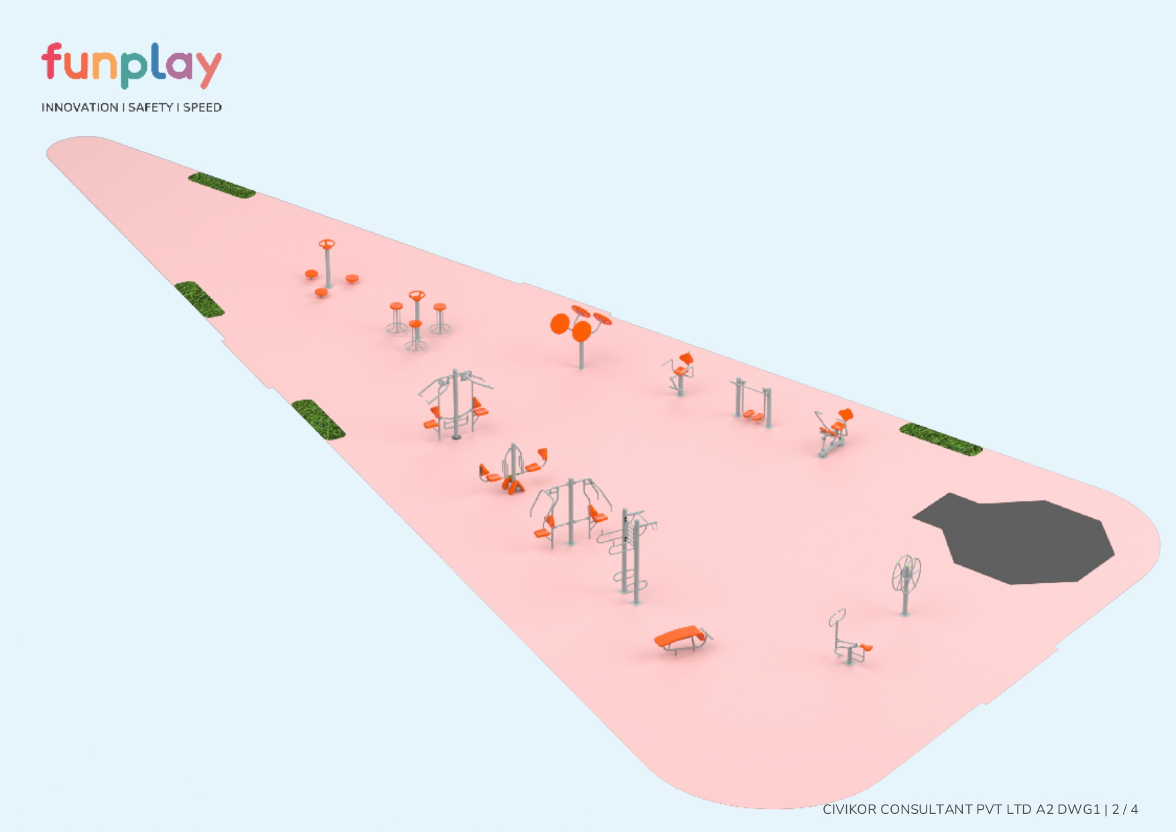
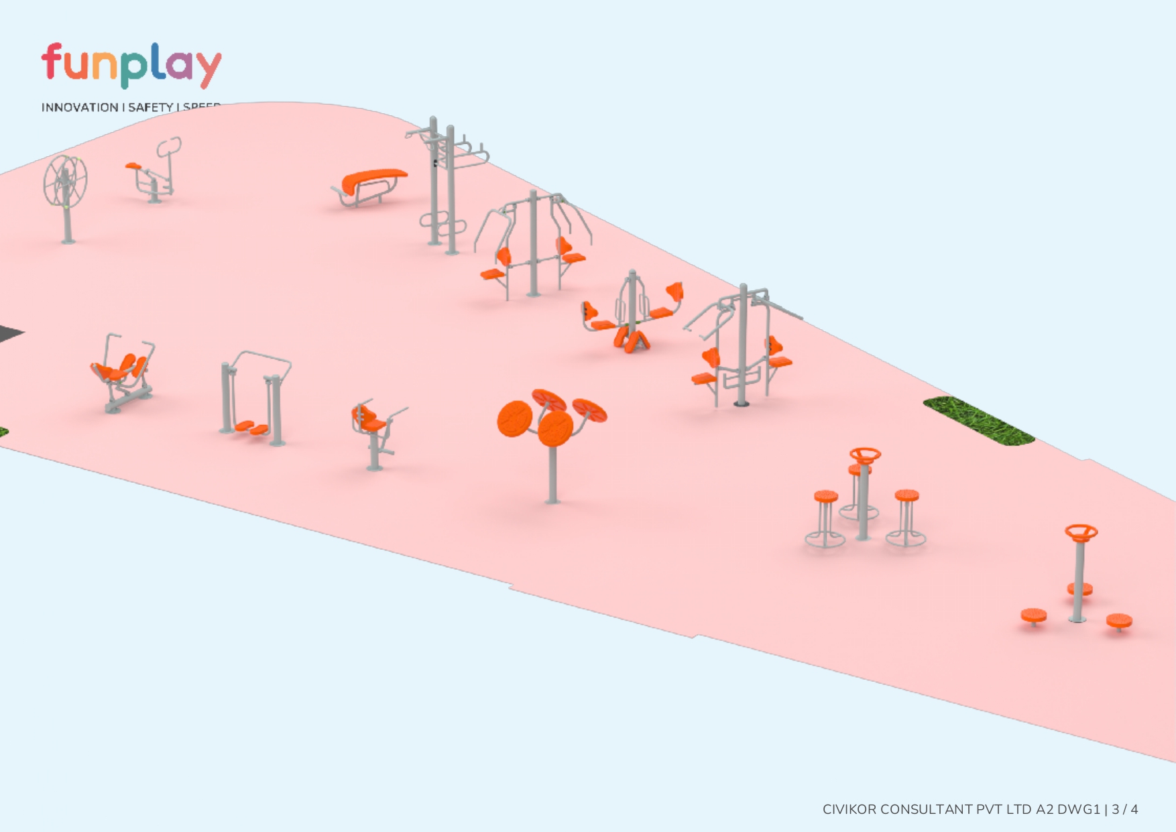
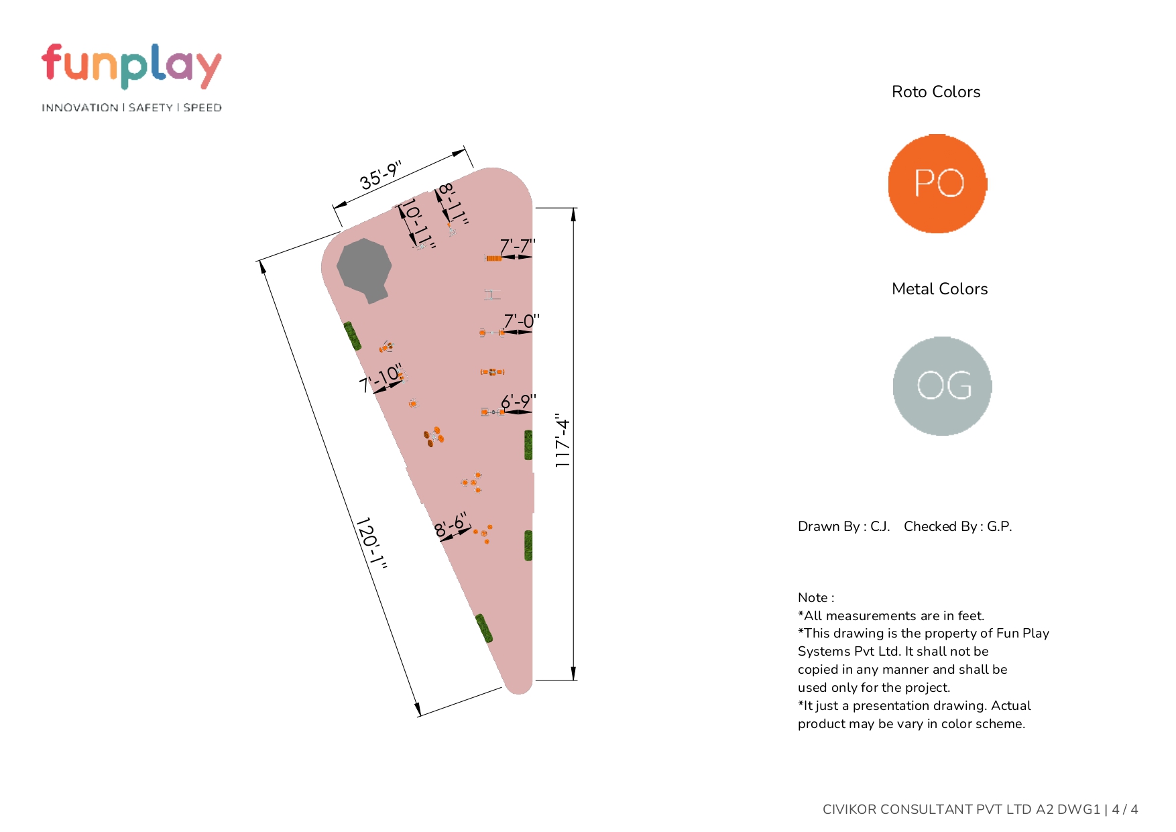
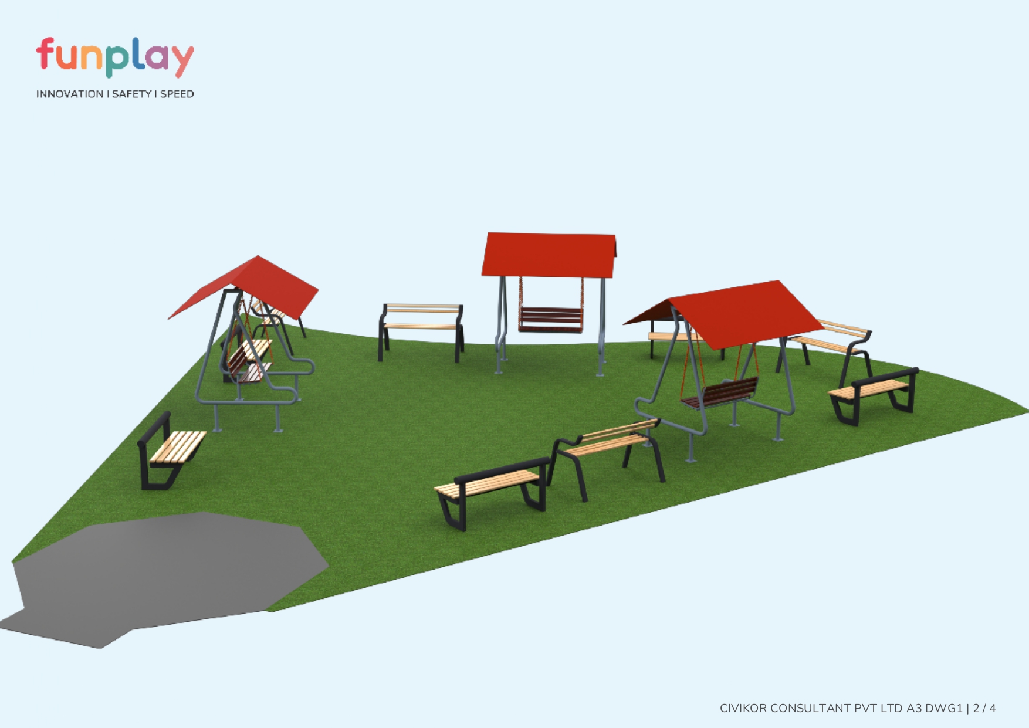
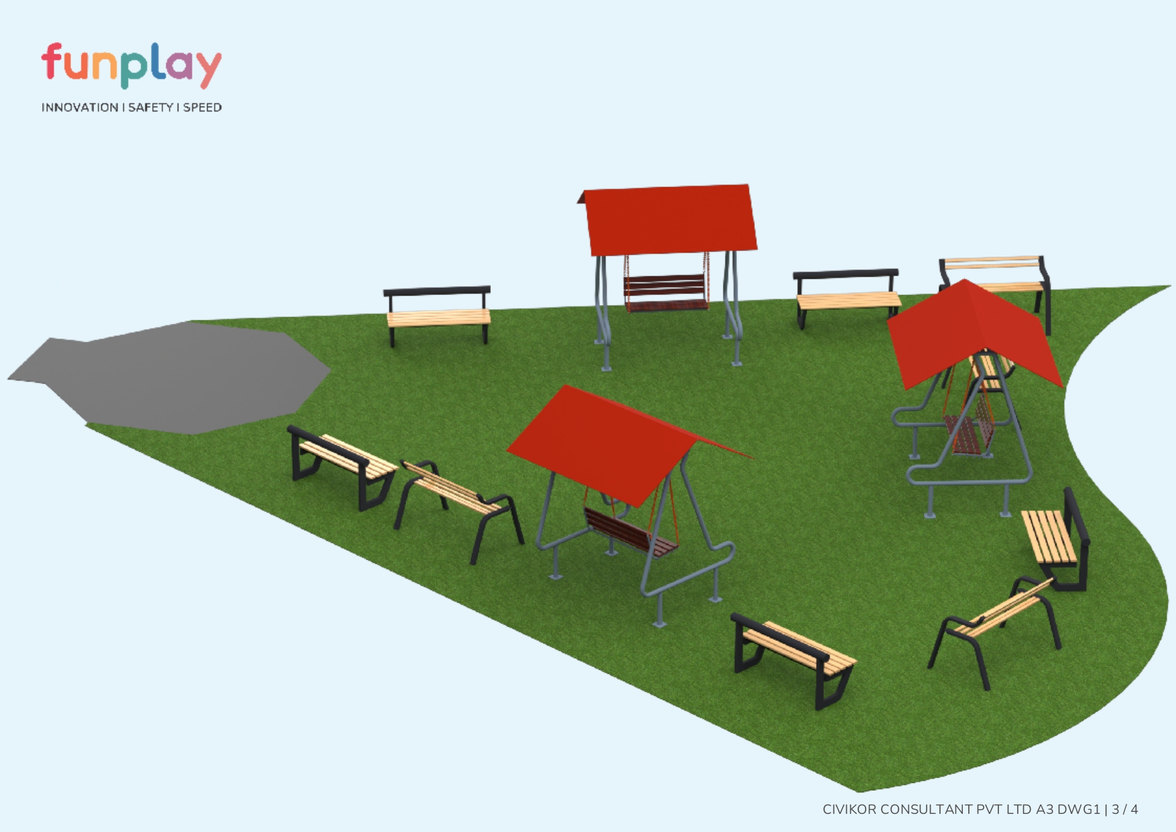
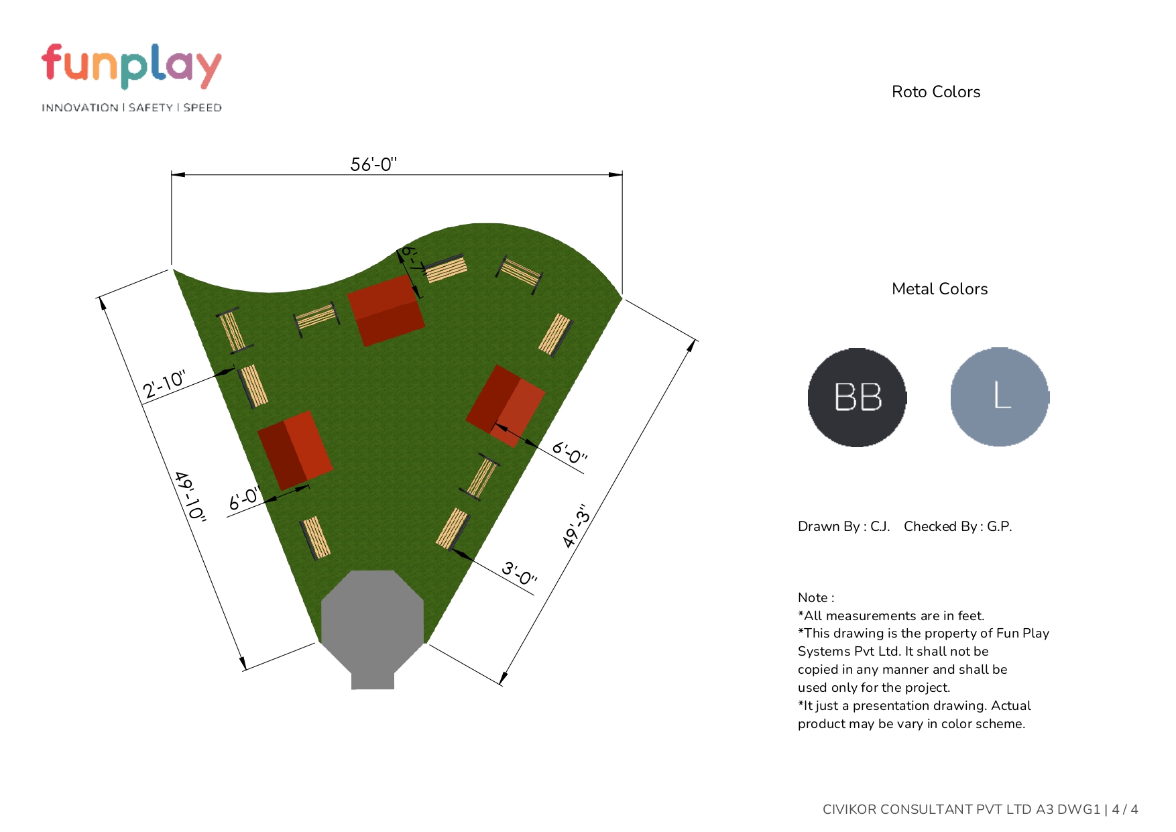
Play and fitness equipment layouts were developed with Fun Play Systems Pvt Ltd against the master plan, each zone specified for a defined age group:
| Zone | Type | Layout area | Age group |
|---|---|---|---|
| Children's play area | Kids play / toddlers' play | 4,411 sq ft | 3–12 yrs and 3–8 yrs |
| Open gym | Outdoor fitness | 3,845 sq ft | Adults |
| Yoga area | Multi-age activity | 1,881 sq ft | 3–12 yrs, 3–8 yrs and adults |
| Senior citizen / meditation area | Outdoor fitness | 1,614 sq ft | Adults |
Separate 3–8 and 3–12 year equipment clusters within the children's park keep toddlers away from equipment scaled for older children — a basic play-safety separation that is routinely skipped.
<!-- ===== CIVIKOR PROJECT CONTENT BLOCK :: /garden-projects/ ===== -->
<!-- NOTE: this page is currently titled "Funplay Park". Funplay Systems is the play-equipment
supplier, not the project. See the audit note at the foot of this file. -->
<section class="ck-block">
<h2>Khamkar Wadi Open Gym & Garden — one public space, five age groups</h2>
<p class="ck-lead">A 3,243 sq m plot beside the MMRDA road in Ambarnath West, developed into a public open space that works for a toddler, a gym user, a yoga class, a senior citizen and an audience of three hundred — at the same time, without any of them getting in each other's way.</p>
</section>
<section class="ck-block">
<h3>At a glance</h3>
<table class="ck-table">
<tbody>
<tr><th scope="row">Project</th><td>Development of Open Gym at Ward No. 06, Khamkar Wadi, beside MMRDA Road, in AMC Area</td></tr>
<tr><th scope="row">Client</th><td>Ambarnath Municipal Council</td></tr>
<tr><th scope="row">Location</th><td>Ward No. 06, Khamkar Wadi, Ambarnath West, Dist. Thane, Maharashtra</td></tr>
<tr><th scope="row">Plot area</th><td>3,243.61 sq m</td></tr>
<tr><th scope="row">Programme</th><td>Seven activity zones — amphitheatre, open gym, children's park, yoga area, senior citizen / meditation garden, gazebos and pathways</td></tr>
<tr><th scope="row">Drainage</th><td>389.98 m of storm drain plus 82.00 m of drainage line</td></tr>
<tr><th scope="row">Civikor's role</th><td>Master planning, landscape and drainage design, play and fitness equipment layout, project management consultancy</td></tr>
<tr><th scope="row">Drawing reference</th><td>CTC/AMC/GARDEN/2025/01</td></tr>
<tr><th scope="row">Status</th><td>Ongoing</td></tr>
</tbody>
</table>
</section>
<section class="ck-block">
<h3>Area statement</h3>
<table class="ck-table ck-table--data">
<thead>
<tr><th scope="col">#</th><th scope="col">Zone</th><th scope="col">Area</th><th scope="col">Share of plot</th></tr>
</thead>
<tbody>
<tr><td>1</td><td>Pathway</td><td>932.49 sq m</td><td>28.7%</td></tr>
<tr><td>2</td><td>Open gym area</td><td>416.55 sq m</td><td>12.8%</td></tr>
<tr><td>3</td><td>Children's park area</td><td>364.06 sq m</td><td>11.2%</td></tr>
<tr><td>4</td><td>Amphitheatre area</td><td>337.97 sq m</td><td>10.4%</td></tr>
<tr><td>5</td><td>Drain (389.98 m run)</td><td>253.49 sq m</td><td>7.8%</td></tr>
<tr><td>6</td><td>Yoga area</td><td>173.58 sq m</td><td>5.4%</td></tr>
<tr><td>7</td><td>Shrub area</td><td>146.95 sq m</td><td>4.5%</td></tr>
<tr><td>8</td><td>Senior citizen / meditation garden</td><td>139.86 sq m</td><td>4.3%</td></tr>
<tr><td>9</td><td>Gazebos — 4 nos × 12.57 sq m</td><td>50.28 sq m</td><td>1.6%</td></tr>
<tr><td>10</td><td>Toilet & green room block</td><td>40.07 sq m</td><td>1.2%</td></tr>
<tr><td>11</td><td>Lawn, planting and setbacks (balance)</td><td>388.31 sq m</td><td>12.0%</td></tr>
</tbody>
<tfoot>
<tr><th scope="row" colspan="2">Total plot area</th><td>3,243.61 sq m</td><td>100%</td></tr>
</tfoot>
</table>
<p class="ck-note">Additional drainage line of 82.00 m runs beneath the developed area. Site features include a high mast lighting pole, a statue plinth and a single controlled entry.</p>
</section>
<section class="ck-block">
<h3>The brief</h3>
<p>Most municipal gardens are built for one user and inherited by everyone else. A children's play area gets installed, teenagers take it over in the evening, senior citizens stop coming, and within two years the space serves nobody well.</p>
<p>Ambarnath Municipal Council's brief for Ward No. 06 was broader: an open gym, yes, but on a plot large enough to also carry children's play, yoga, a quiet zone for older residents, and an amphitheatre for ward events. The design problem was not what to include — it was how to fit five incompatible activities into 3,243 sq m without them colliding.</p>
</section>
<section class="ck-block">
<h3>How we approached it</h3>
<h4>The pathway is the plan</h4>
<p>Pathways take 932 sq m — 28.7% of the plot, and by a wide margin the single largest allocation. That is deliberate. The circulation loop is what separates the noisy zones from the quiet ones, gives the ward a walking and jogging track in its own right, and lets a parent reach the children's park without crossing the open gym. In a multi-use garden, generous circulation is not wasted area; it is the thing that makes the other six zones usable simultaneously.</p>
<h4>Zoned by noise and by pace</h4>
<p>The amphitheatre and children's park — the two loudest uses — are grouped and given their own approach. The senior citizen and meditation garden and the yoga area sit apart from them, buffered by shrub planting and pathway. Age-appropriate zoning is not just a safety matter; it is what determines whether older residents actually use a public garden after the first month.</p>
<h4>Drainage designed before landscape</h4>
<p>Nearly 390 m of storm drain and a further 82 m of drainage line run through a 3,243 sq m plot. That is an unusually heavy drainage provision for a garden, and it is the reason this one should remain usable through the monsoon rather than becoming a waterlogged field for four months a year. Poor drainage is the most common cause of failure in Indian municipal gardens, and it is designed out here at the master planning stage.</p>
<h4>Shade as infrastructure</h4>
<p>Four gazebos of 12.57 sq m each, plus shrub planting and lawn across the balance area. In Ambarnath's climate a garden without shade is a garden used for two hours a day. Distributed shade structures extend usable hours across every zone rather than concentrating shelter at one point.</p>
<h4>Amenity built in, not promised later</h4>
<p>A 40 sq m toilet and green room block serves both everyday visitors and amphitheatre performers. A high mast lighting pole extends safe use into the evening. These are the provisions that get value-engineered out of municipal garden projects and then never added — so they are in the master plan and the area statement from the start.</p>
</section>
<section class="ck-block">
<h3>Equipment zones</h3>
<p>Play and fitness equipment layouts were developed with Fun Play Systems Pvt Ltd against the master plan, each zone specified for a defined age group:</p>
<table class="ck-table ck-table--data">
<thead>
<tr><th scope="col">Zone</th><th scope="col">Type</th><th scope="col">Layout area</th><th scope="col">Age group</th></tr>
</thead>
<tbody>
<tr><td>Children's play area</td><td>Kids play / toddlers' play</td><td>4,411 sq ft</td><td>3–12 yrs and 3–8 yrs</td></tr>
<tr><td>Open gym</td><td>Outdoor fitness</td><td>3,845 sq ft</td><td>Adults</td></tr>
<tr><td>Yoga area</td><td>Multi-age activity</td><td>1,881 sq ft</td><td>3–12 yrs, 3–8 yrs and adults</td></tr>
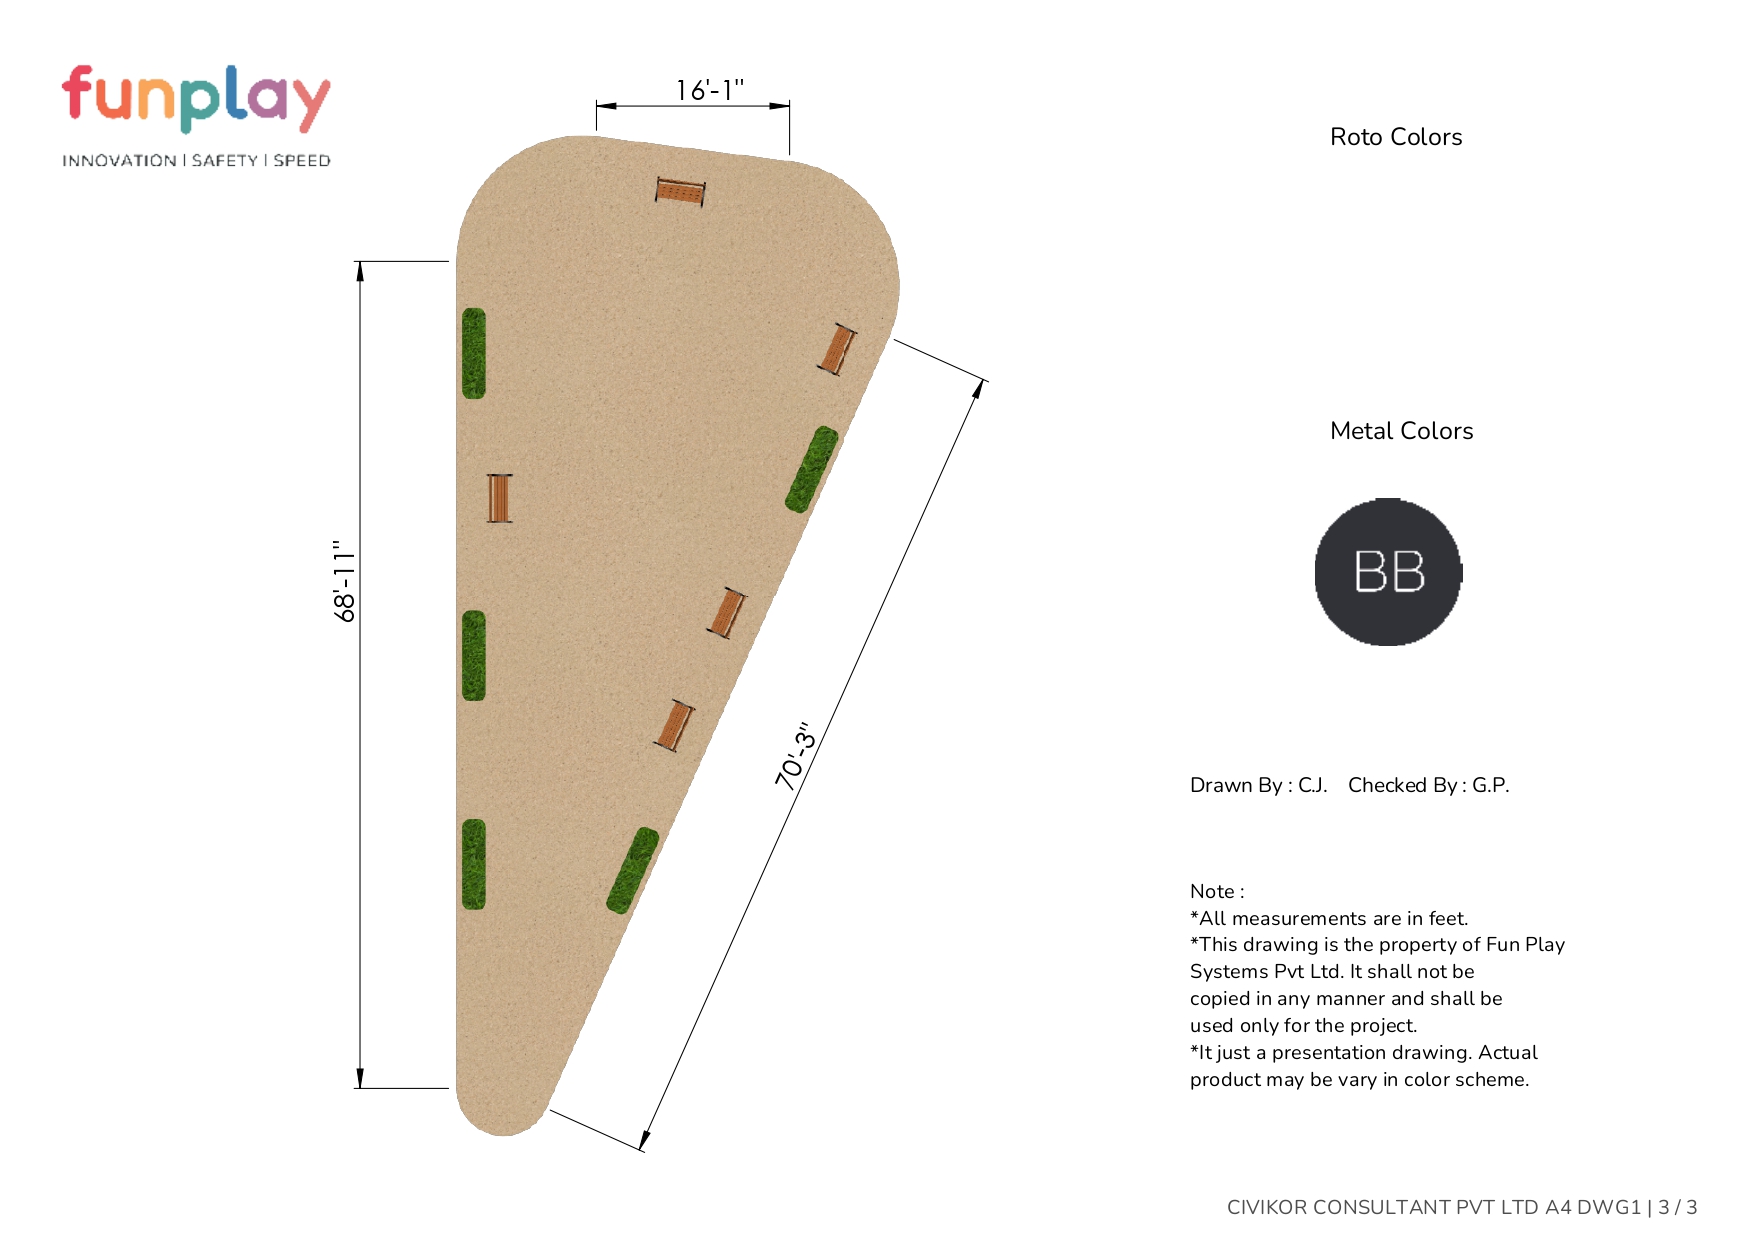
<tr><td>Senior citizen / meditation area</td><td>Outdoor fitness</td><td>1,614 sq ft</td><td>Adults</td></tr>
</tbody>
</table>
<p class="ck-note">Separate 3–8 and 3–12 year equipment clusters within the children's park keep toddlers away from equipment scaled for older children — a basic play-safety separation that is routinely skipped.</p>
</section>
<section class="ck-block">
<h3>What the ward gets</h3>
<ul class="ck-list ck-list--tick">
<li><strong>Five user groups served at once.</strong> Toddlers, older children, adults training, yoga practitioners and senior citizens each have dedicated space — not a shared lawn with equipment on it.</li>
<li><strong>A free neighbourhood gym.</strong> 416 sq m of outdoor fitness equipment, open to a ward where paid gym access is out of reach for most residents.</li>
<li><strong>A venue for the ward.</strong> A 338 sq m amphitheatre with green room and toilet support gives Ward No. 06 somewhere to hold festivals, meetings and school events.</li>
<li><strong>Usable through the monsoon.</strong> 472 m of combined drainage keeps the space open in the season when Ambarnath's public grounds usually close themselves.</li>
<li><strong>Usable after dark.</strong> High mast lighting extends the garden's hours and makes it safer to be in.</li>
<li><strong>A walking loop.</strong> 932 sq m of pathway gives older residents somewhere safe and level to walk daily — the single most-used feature of any successful municipal garden.</li>
</ul>
</section>
<section class="ck-block">
<h3>Drawing set</h3>
<ol class="ck-list ck-list--num">
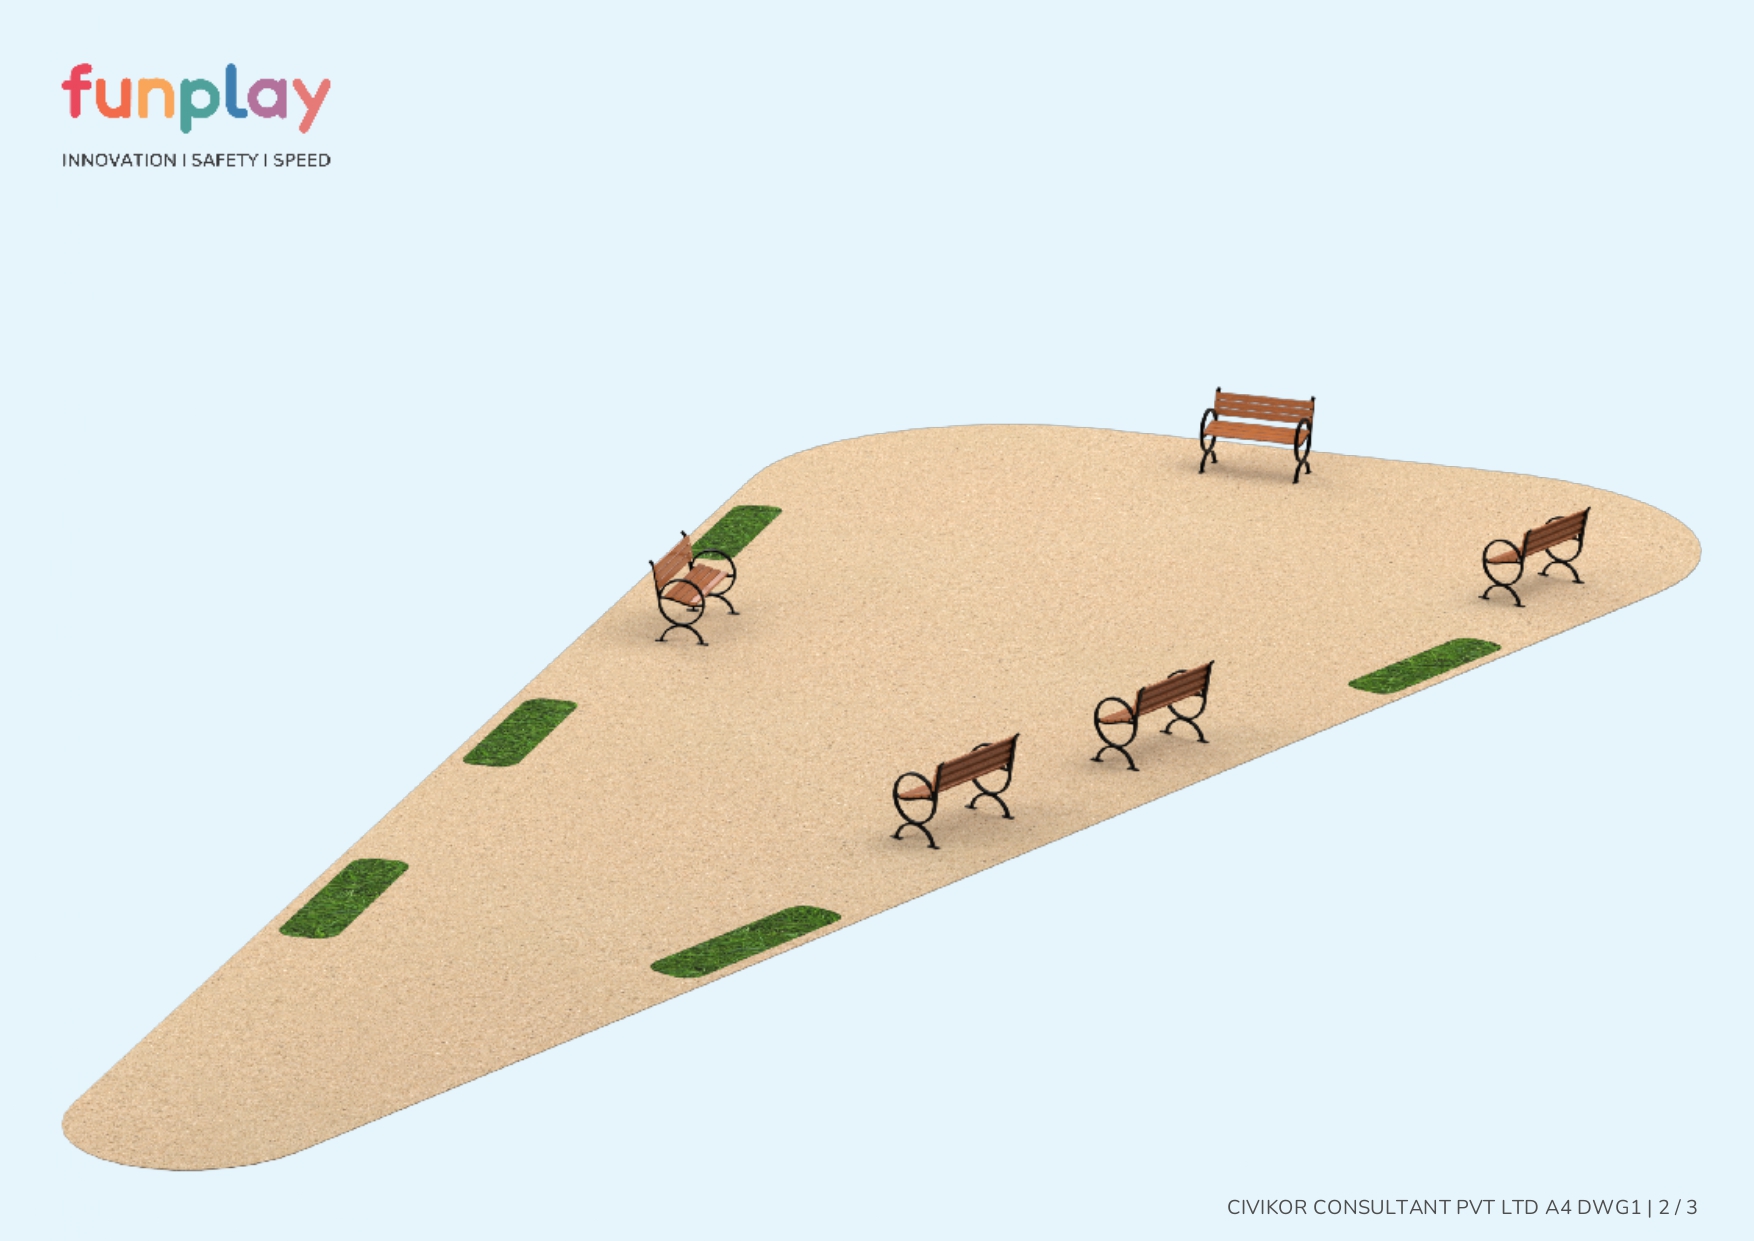
<li><strong>D.P. plan and Google reference plan</strong> — plot located on the sanctioned Development Plan and on satellite imagery.</li>
<li><strong>Master plan</strong> (CTC/AMC/GARDEN/2025/01) — zoning, pathways, drainage, gazebos, high mast pole, statue, toilet and green room block, with full area statement.</li>
<li><strong>A1 — children's play area layout</strong> (DWG/TND/FPS/1059/R00).</li>
<li><strong>A2 — open gym layout</strong> (DWG/TND/FPS/1060/R0).</li>
<li><strong>A3 — senior citizen / meditation area layout</strong> (DWG/TND/FPS/1061/R0).</li>
<li><strong>A4 — yoga area layout</strong> (DWG/TND/FPS/1062/R0).</li>
</ol>
</section>
<!--
================= AUDIT NOTE — REMOVE BEFORE PUBLISHING =================
1. PROJECT NAME IS WRONG. The page (and the /projects/ index card) is titled "Funplay" /
"Funplay Park". Fun Play Systems Pvt Ltd is the play-EQUIPMENT SUPPLIER whose name sits
on four of the drawings. The project's actual name of work, per the master plan title
block, is:
"Development of Open Gym at Ward No. 06, Khamkar Wadi, beside MMRDA Road,
in AMC Area, Ambarnath West."
Suggested page title: "Khamkar Wadi Open Gym & Garden, Ambarnath West".
Publishing a vendor's brand as your project name also reads oddly to a municipal client.
2. ROAD NAME TYPO. The live page reads "MMDA Road"; the drawing reads "MMRDA Road".
3. AREA CROSS-CHECK — two zones do not reconcile between the master plan (sq m) and the
Fun Play layouts (sq ft). Confirm which governs before publishing both sets of figures:
Children's park master plan 364.06 sq m (3,919 sq ft) vs A1 layout 4,411 sq ft
Open gym master plan 416.55 sq m (4,484 sq ft) vs A2 layout 3,845 sq ft
Yoga area master plan 173.58 sq m (1,868 sq ft) vs A4 layout 1,881 sq ft OK
Senior citizen master plan 139.86 sq m (1,505 sq ft) vs A3 layout 1,614 sq ft close
The likely explanation is that the equipment layouts include safety-zone spill beyond
the master plan zone boundary, but this needs confirming rather than assuming.
4. The eleven listed zones sum to 2,855.30 sq m against a 3,243.61 sq m plot, leaving
388.31 sq m unallocated. Above this is described as "lawn, planting and setbacks".
Confirm with Crystal Technical Consultant that this is correct.
5. STATUS. /projects/ shows this as "Completed"; this page shows "Ongoing". Align them.
========================================================================
-->
<!-- ===== END CONTENT BLOCK ===== -->Let’s discuss how we can help bring your infrastructure vision to life.

PMC, EPC and construction technology for public and private infrastructure across India.